Thônex, Geneva
Exclusive : Charming Semi-Detached House with Pool
CHF
- 7
- 4
- 200 m²


Troinex, Geneva
| Property type | House |
|---|---|
| Bedrooms | 3 |
| Rooms | 6 |
| Living area | 157 |
| Price | CHF 2'190'000.- |
| Reference | M2898 |
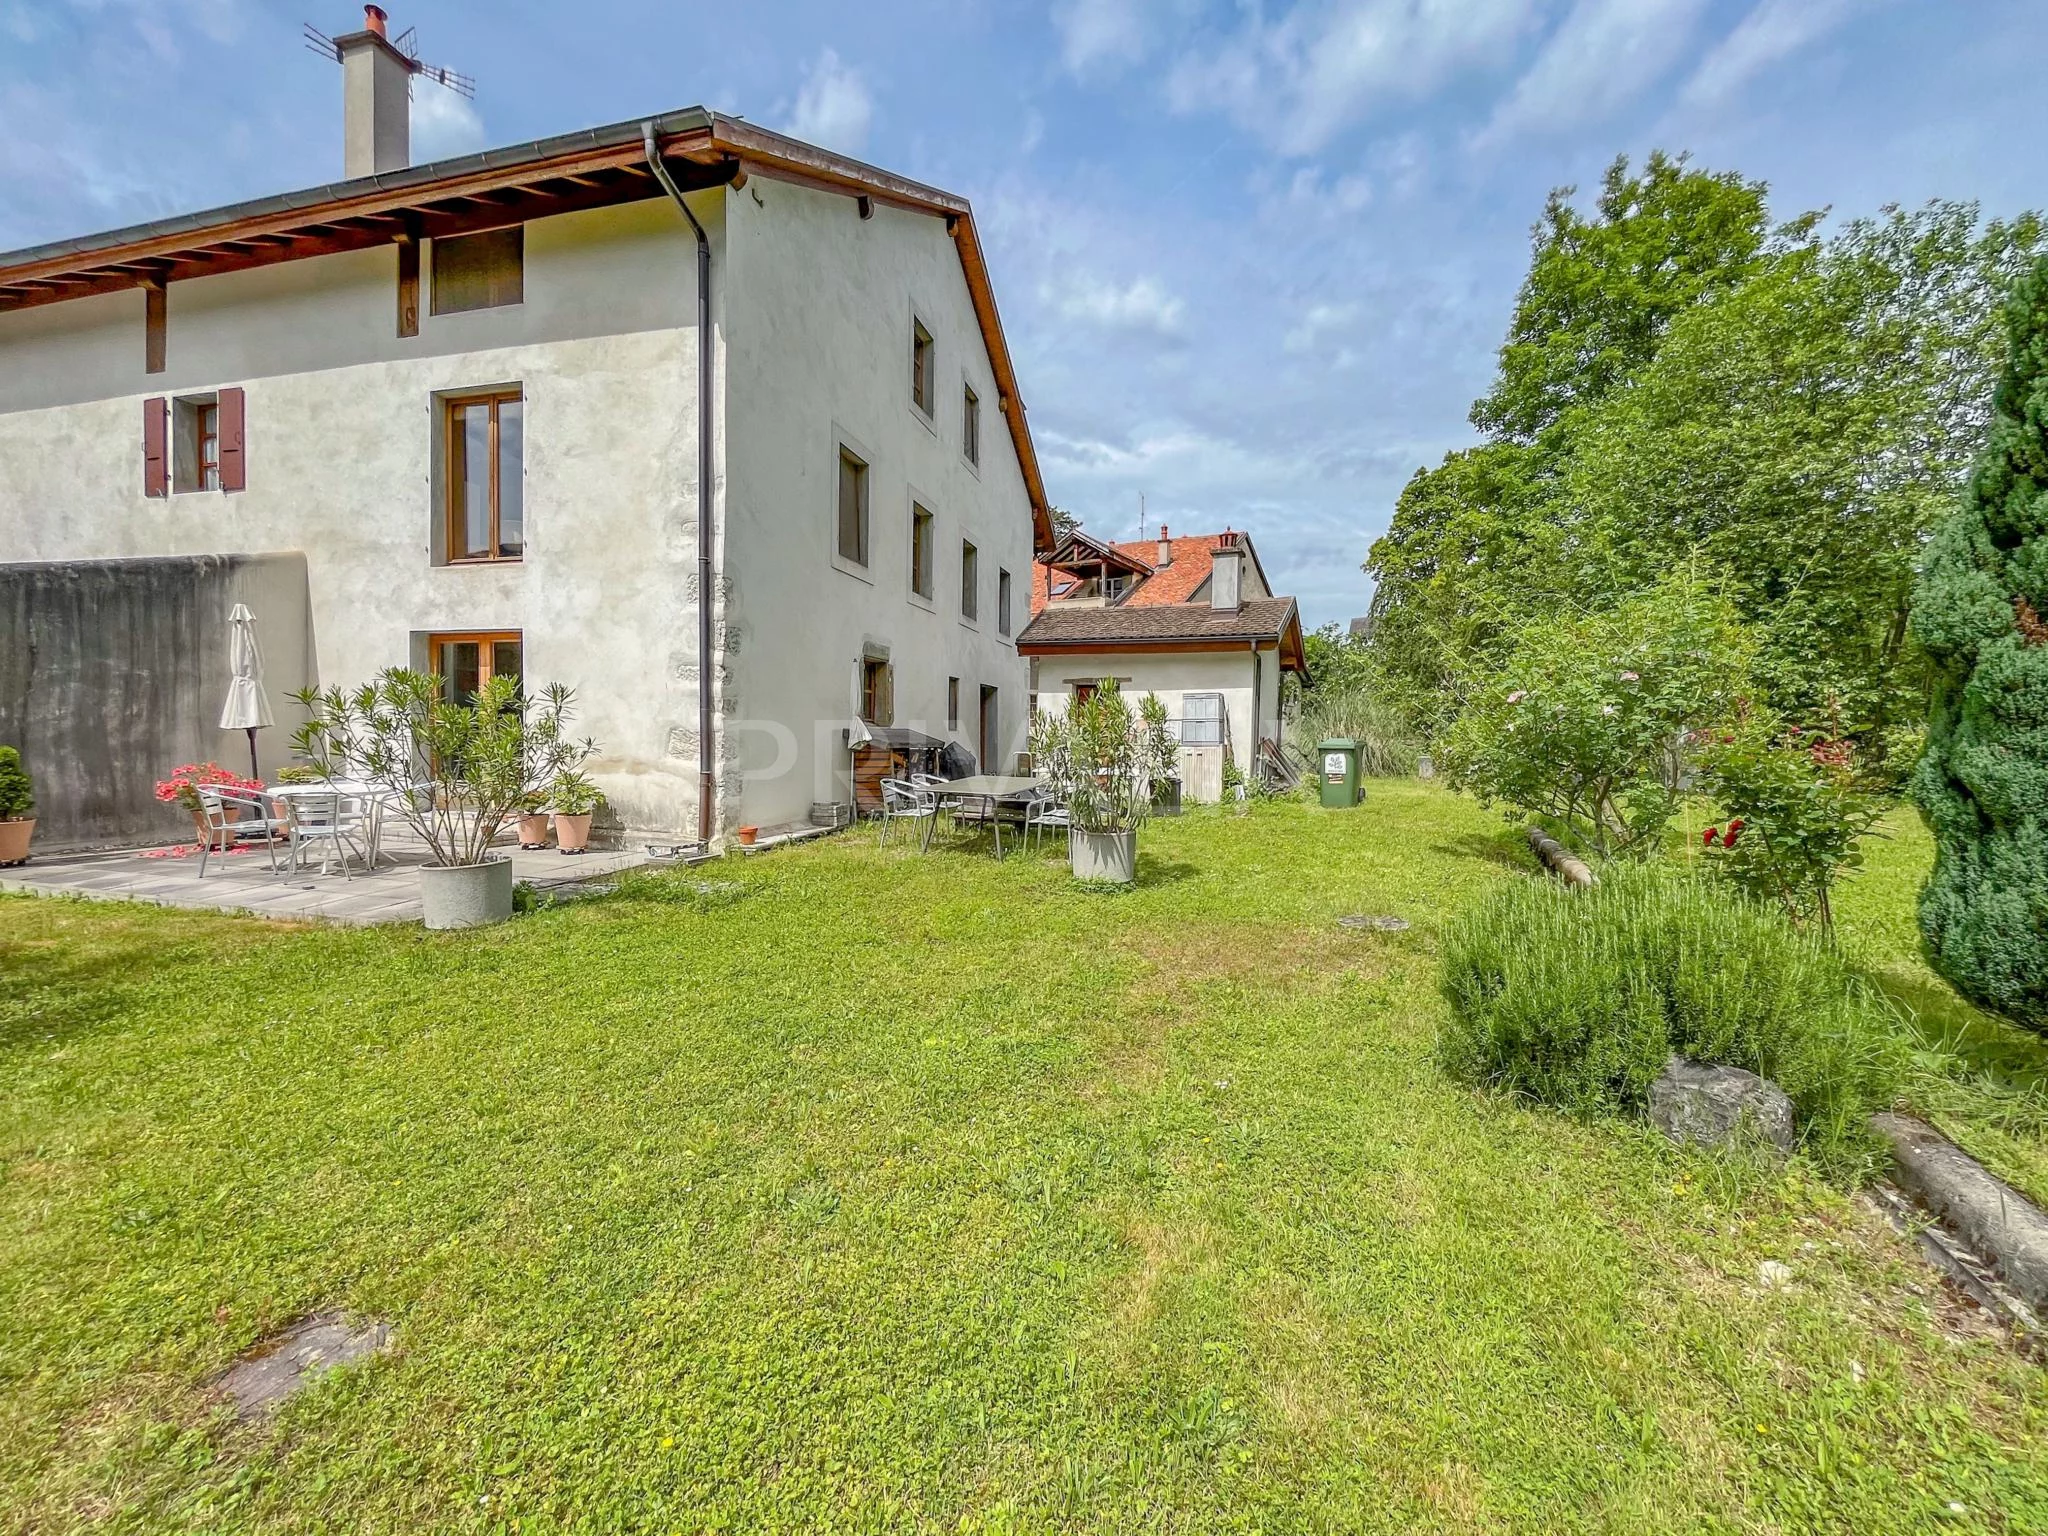
Nestled in the heart of a sought-after residential neighborhood in Plan-les-Ouates, on the border with Troinex, this beautiful corner townhouse charms with its generous spaces and abundant natural light.
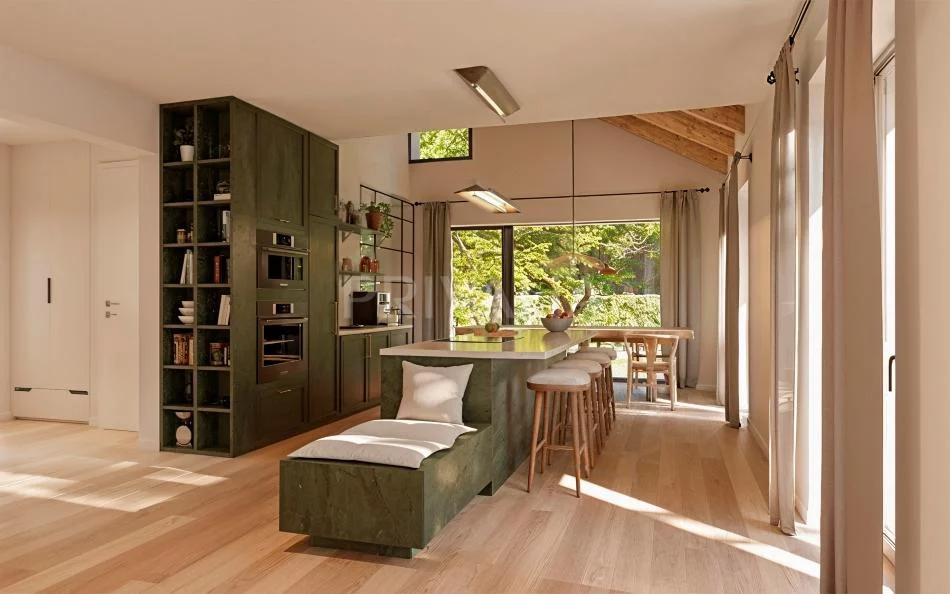
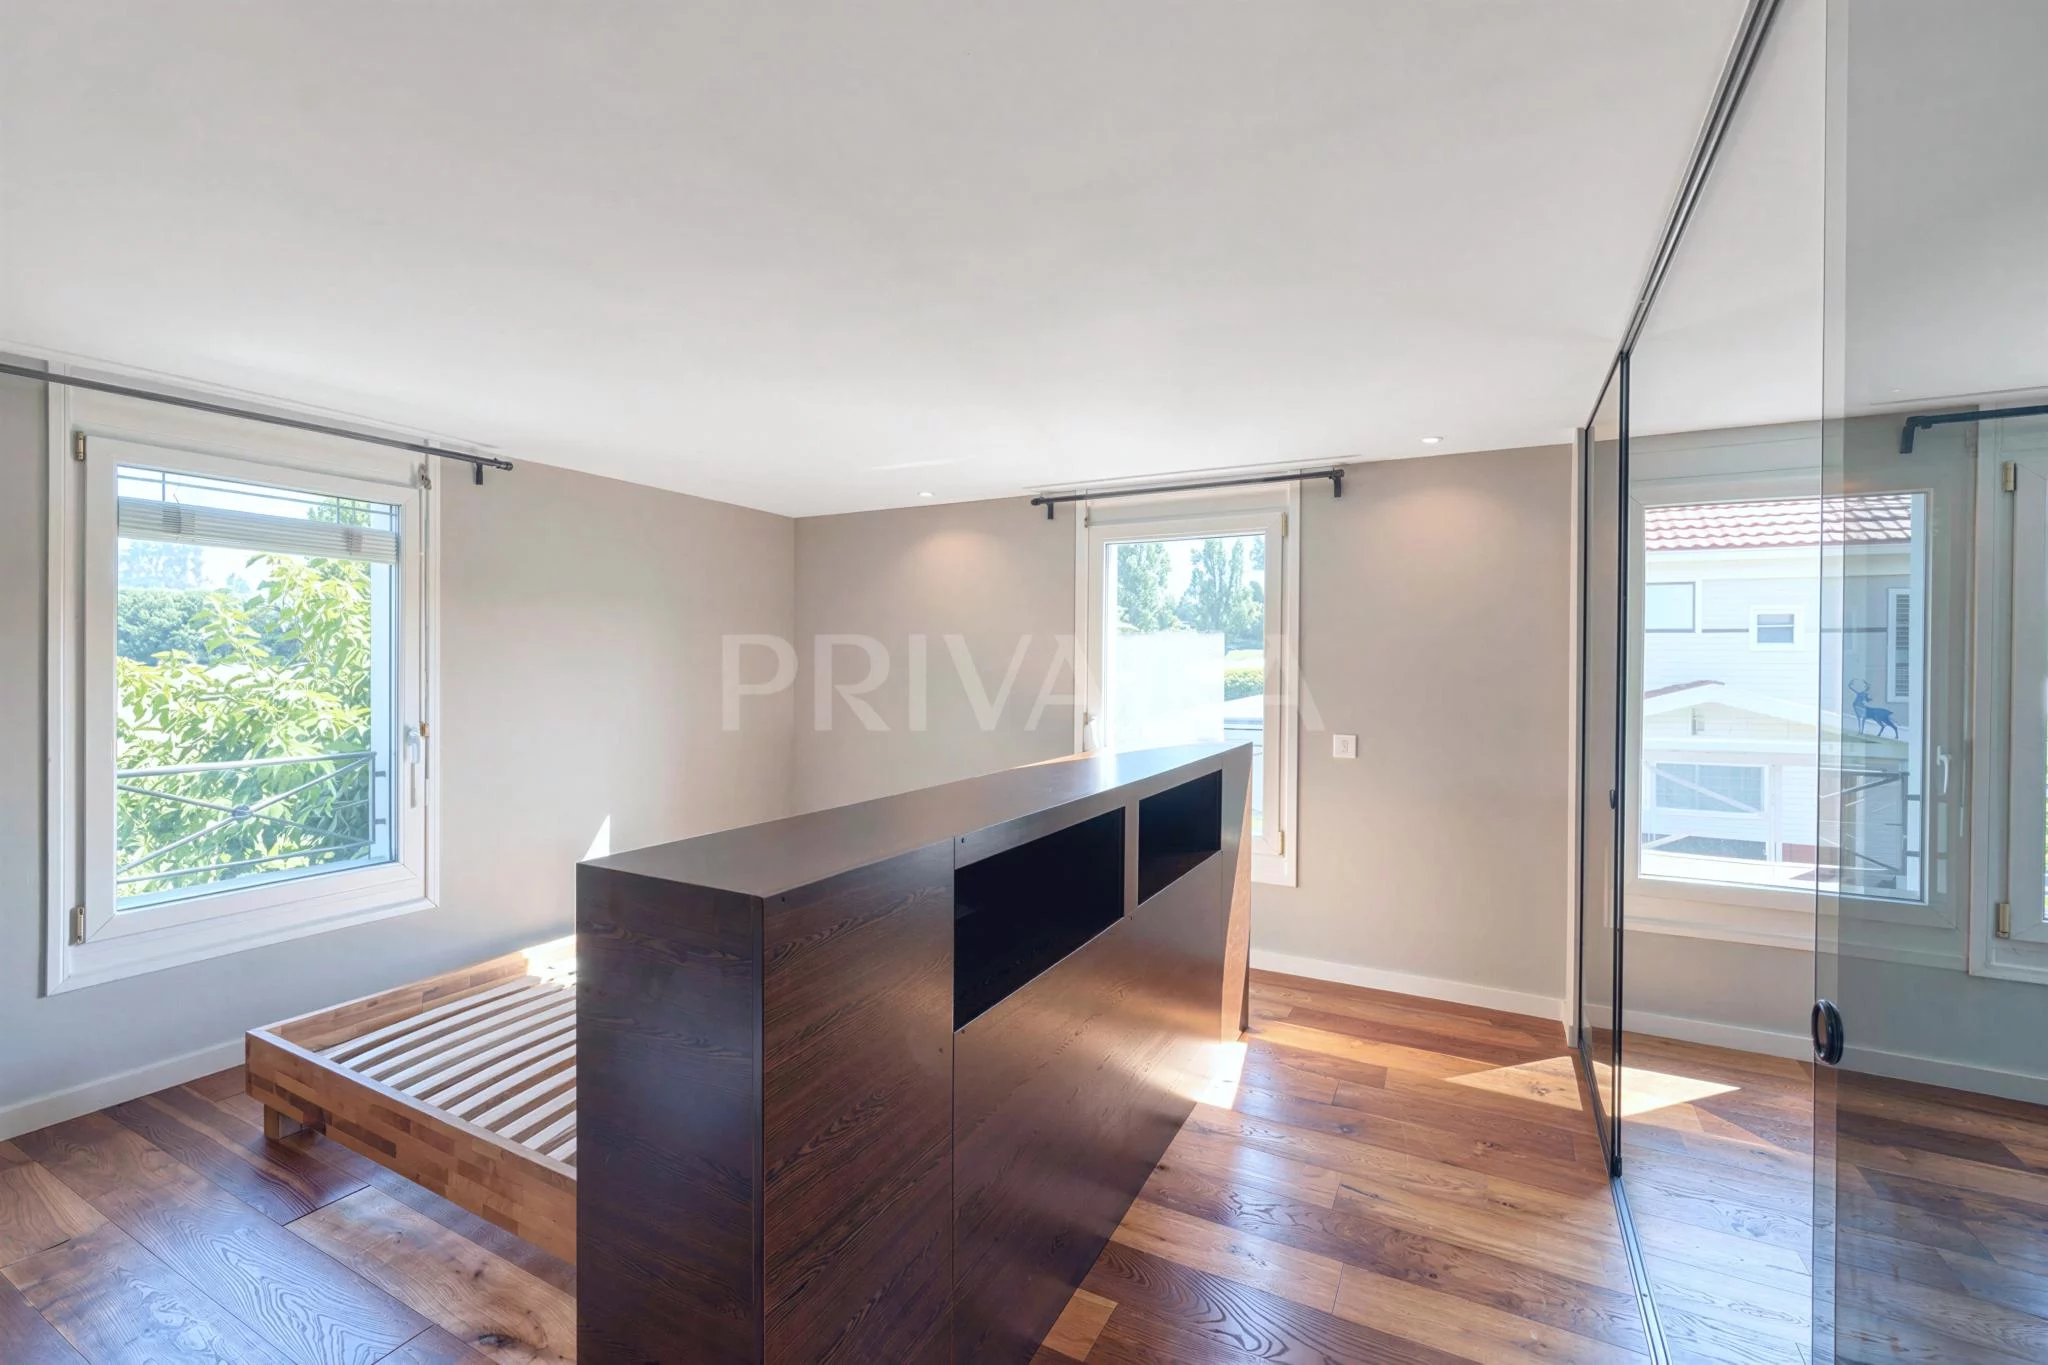
With approximately 157 m² of living space and approximately 246 m² of usable space spread across three above-ground levels, complemented by a fully finished basement, this property offers a comfortable, functional living environment perfectly suited to the needs of a family. It features high-quality finishes, including a recently renovated, custom-designed, and fully equipped kitchen; modern bathrooms finished with premium materials; a pleasant heated sunroom; a spacious walk-in closet in the master bedroom; underfloor heating; an alarm system; and tile flooring with a wood-grain finish.
The layout is as follows:
Ground Floor
– Entryway with built-in storage
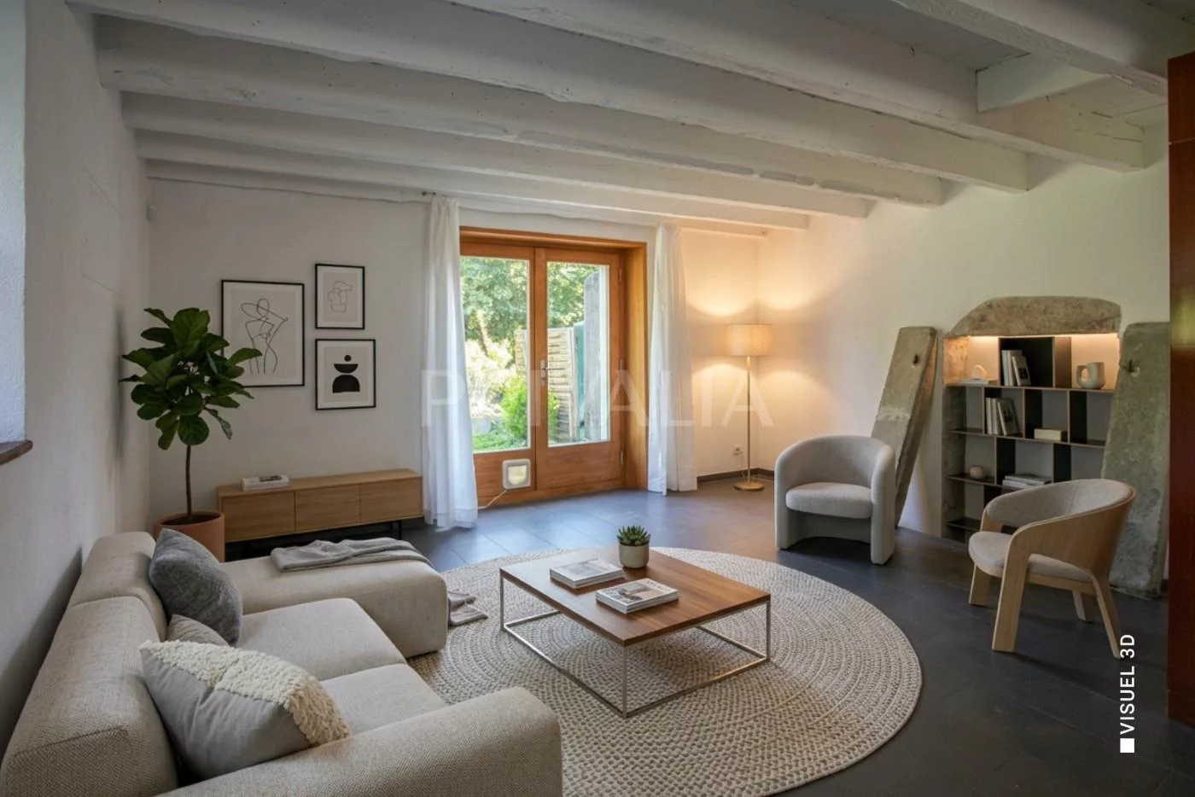
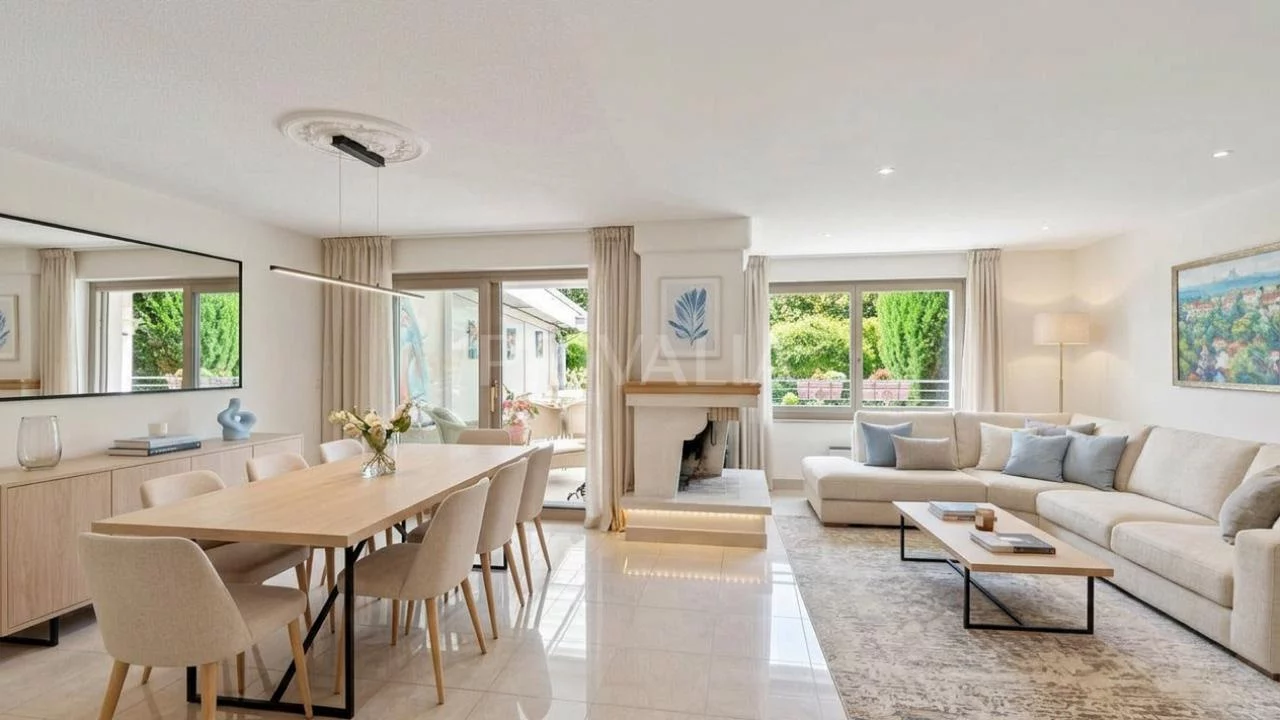
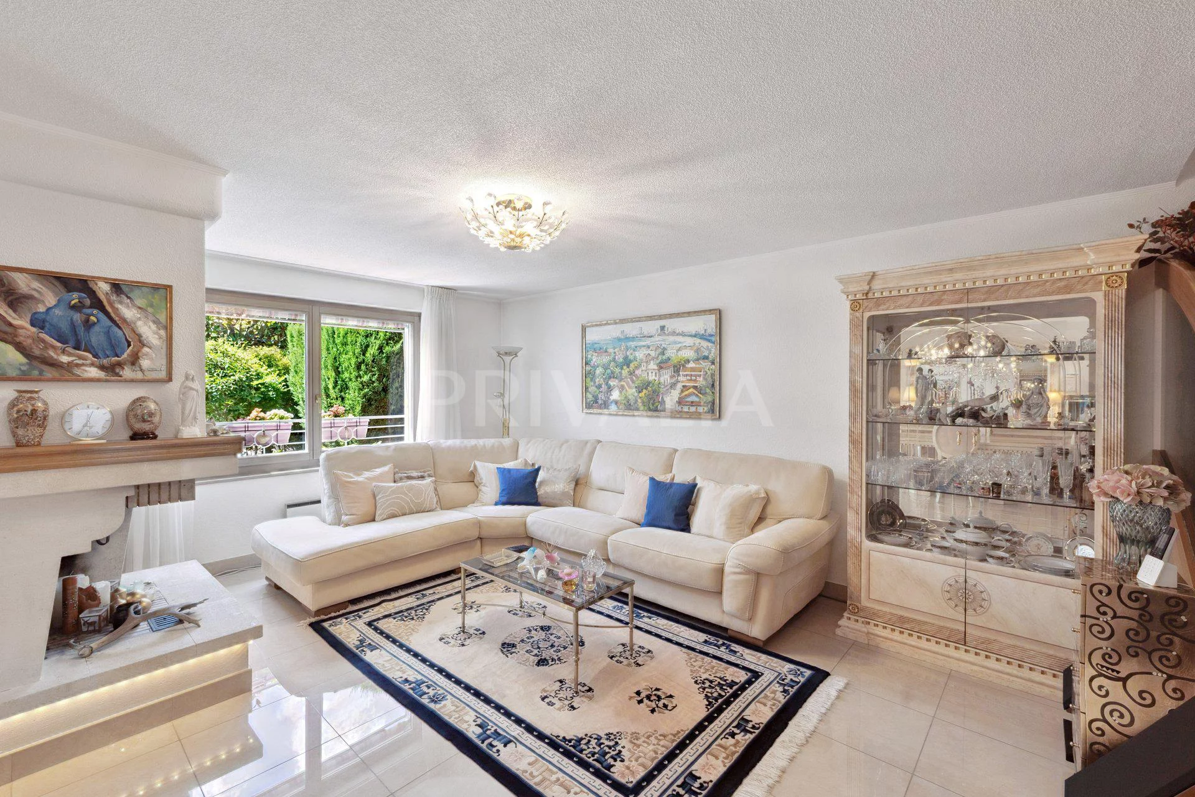
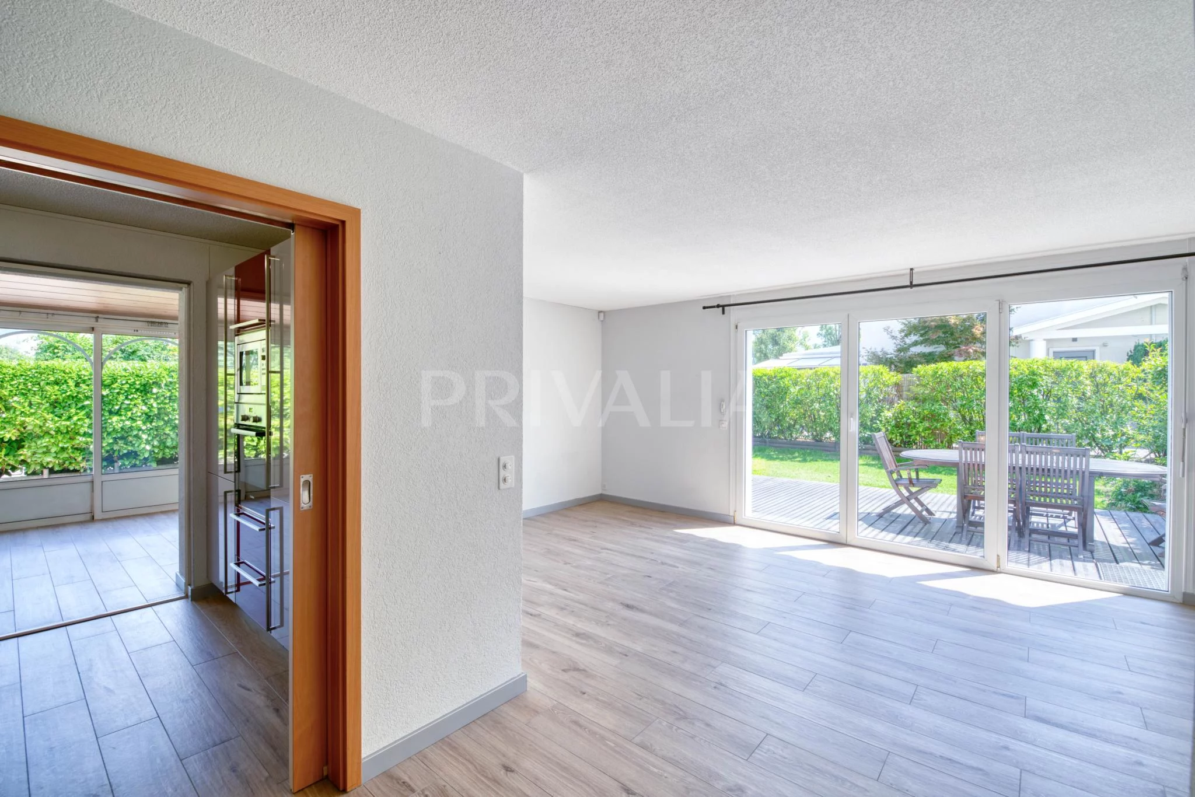
– Bright living room with direct access to the patio and garden
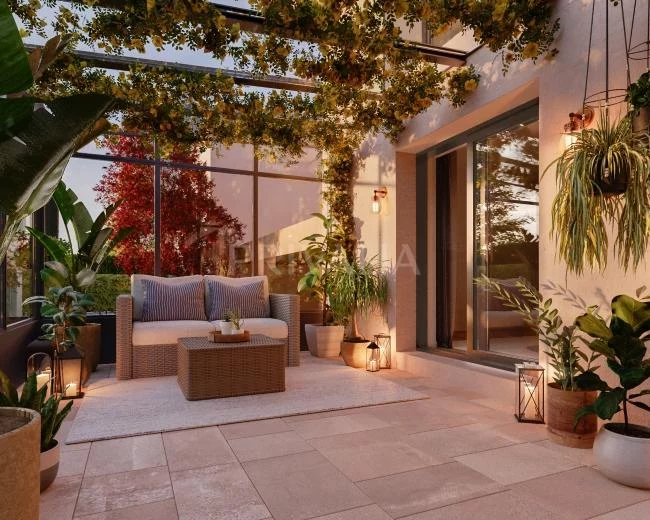
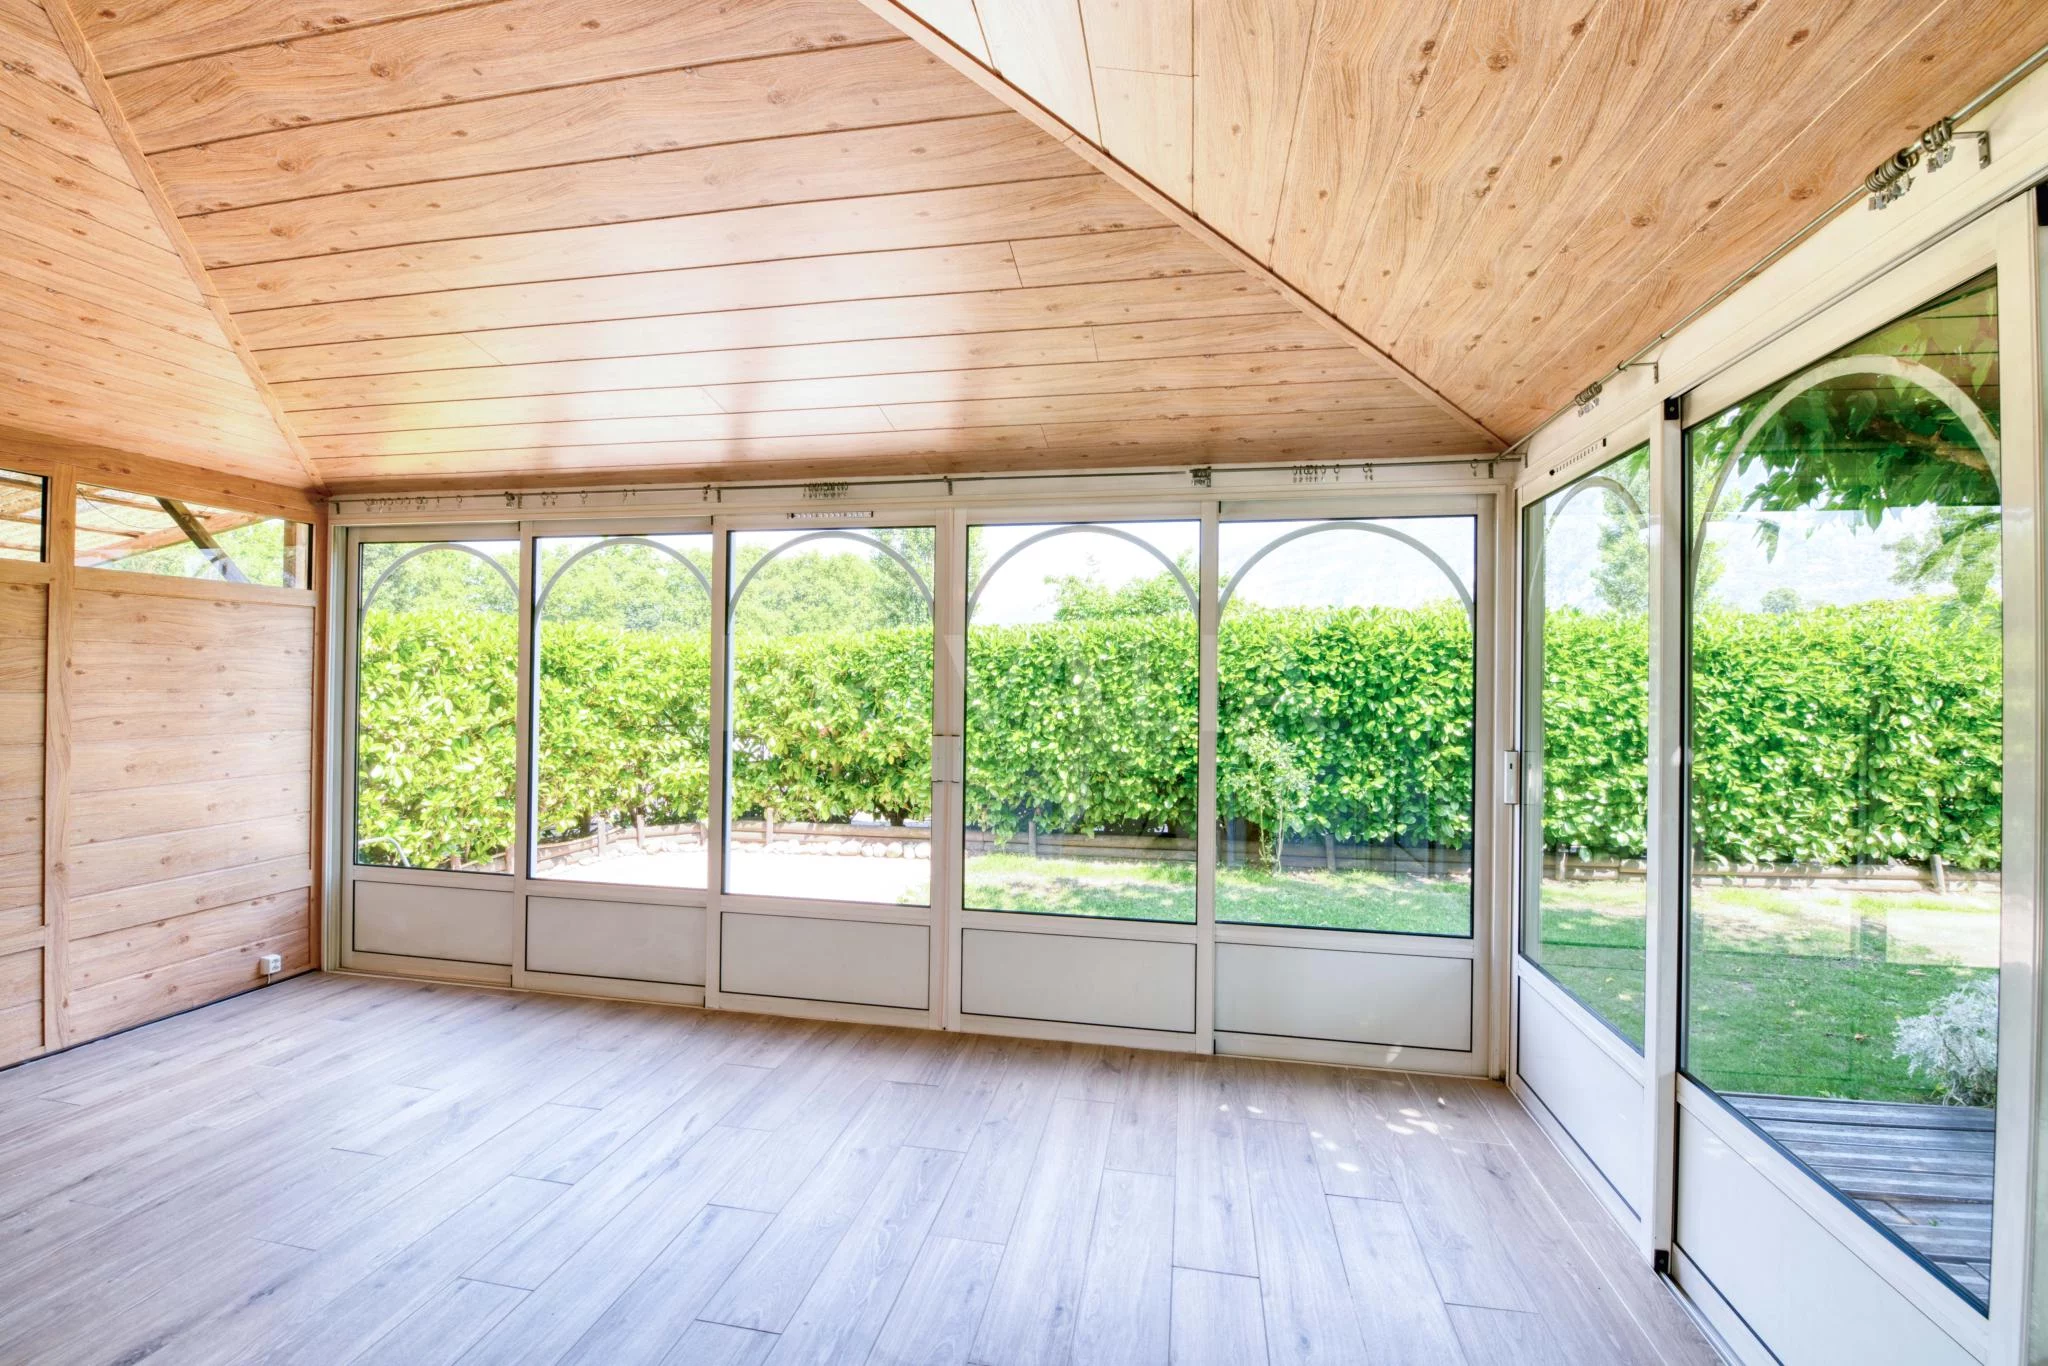
– Heated and insulated sunroom of approximately 18 m²
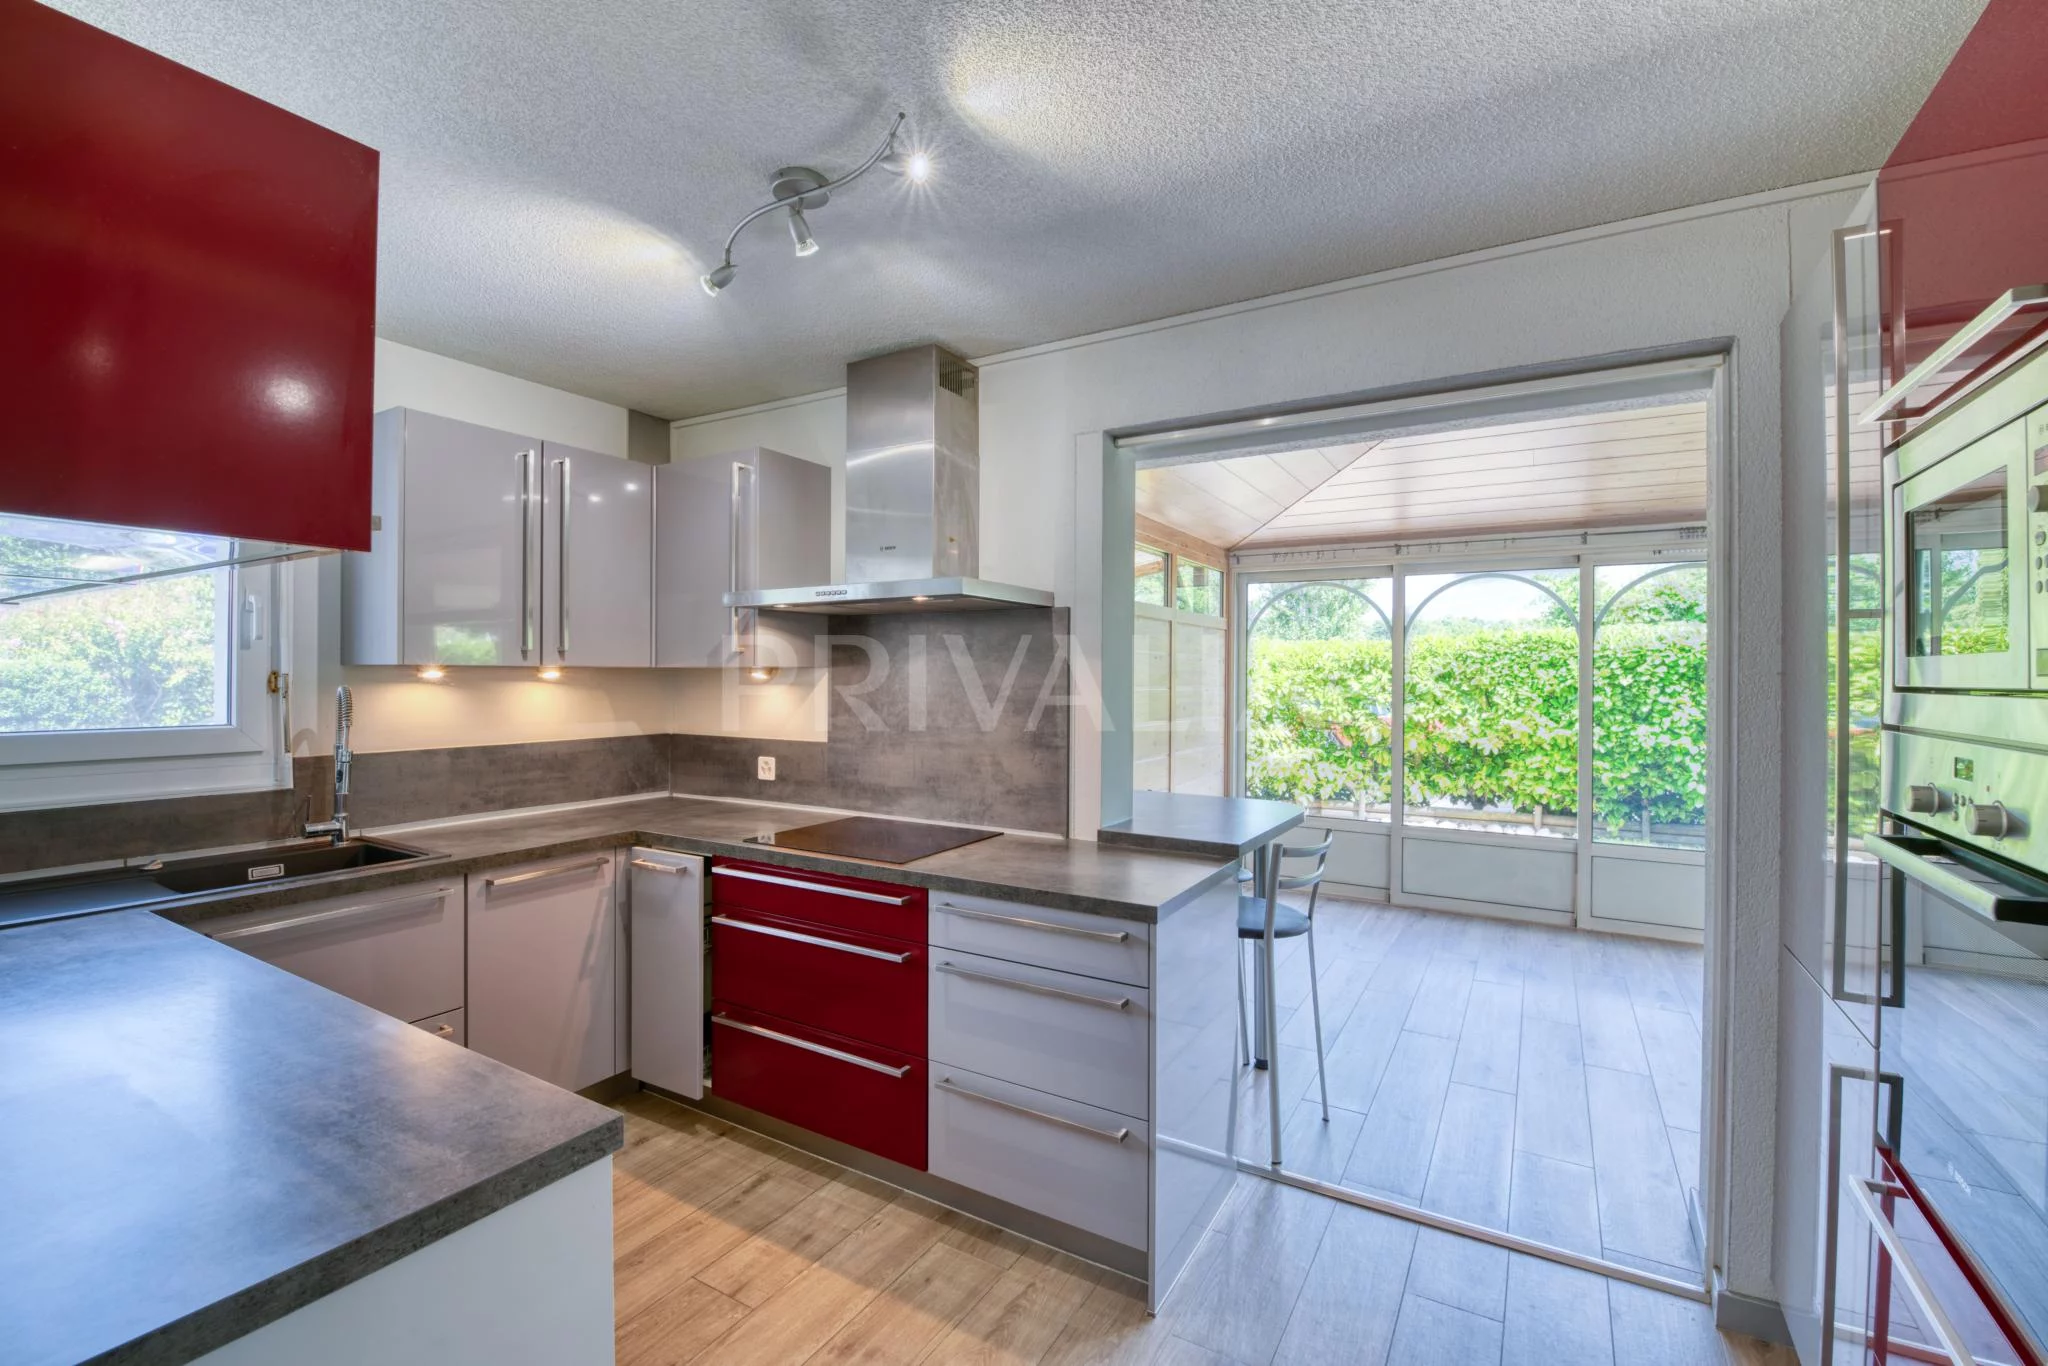
– Fully equipped and renovated kitchen
– Guest restroom
First Floor
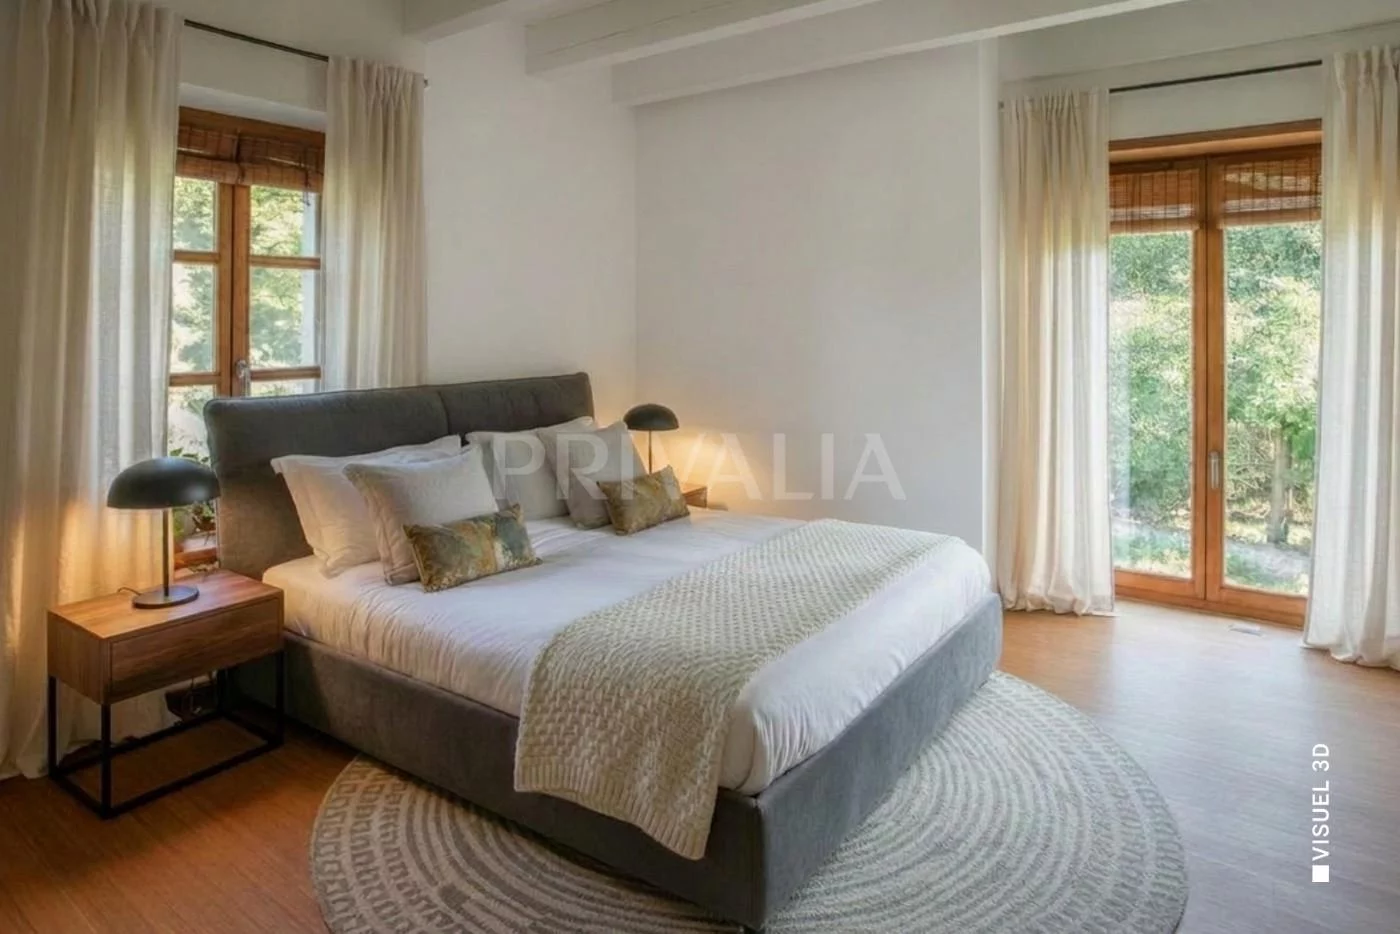
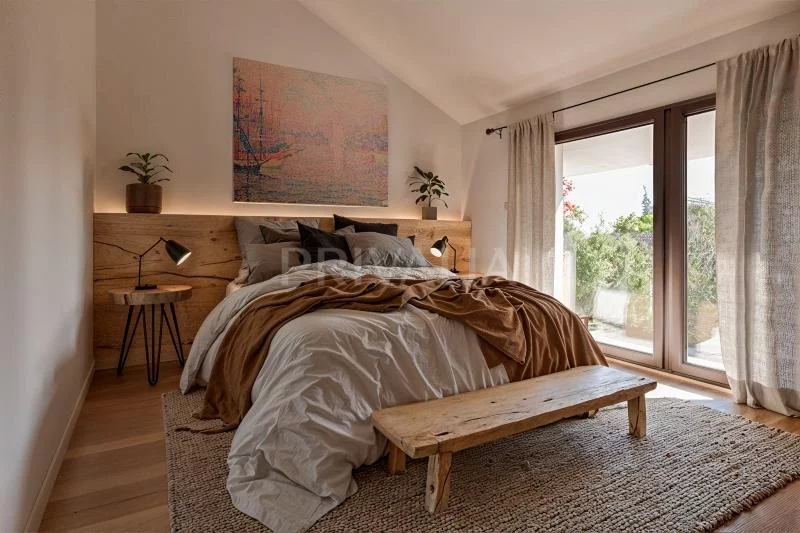
– Master bedroom with adjoining walk-in closet
– Second bedroom
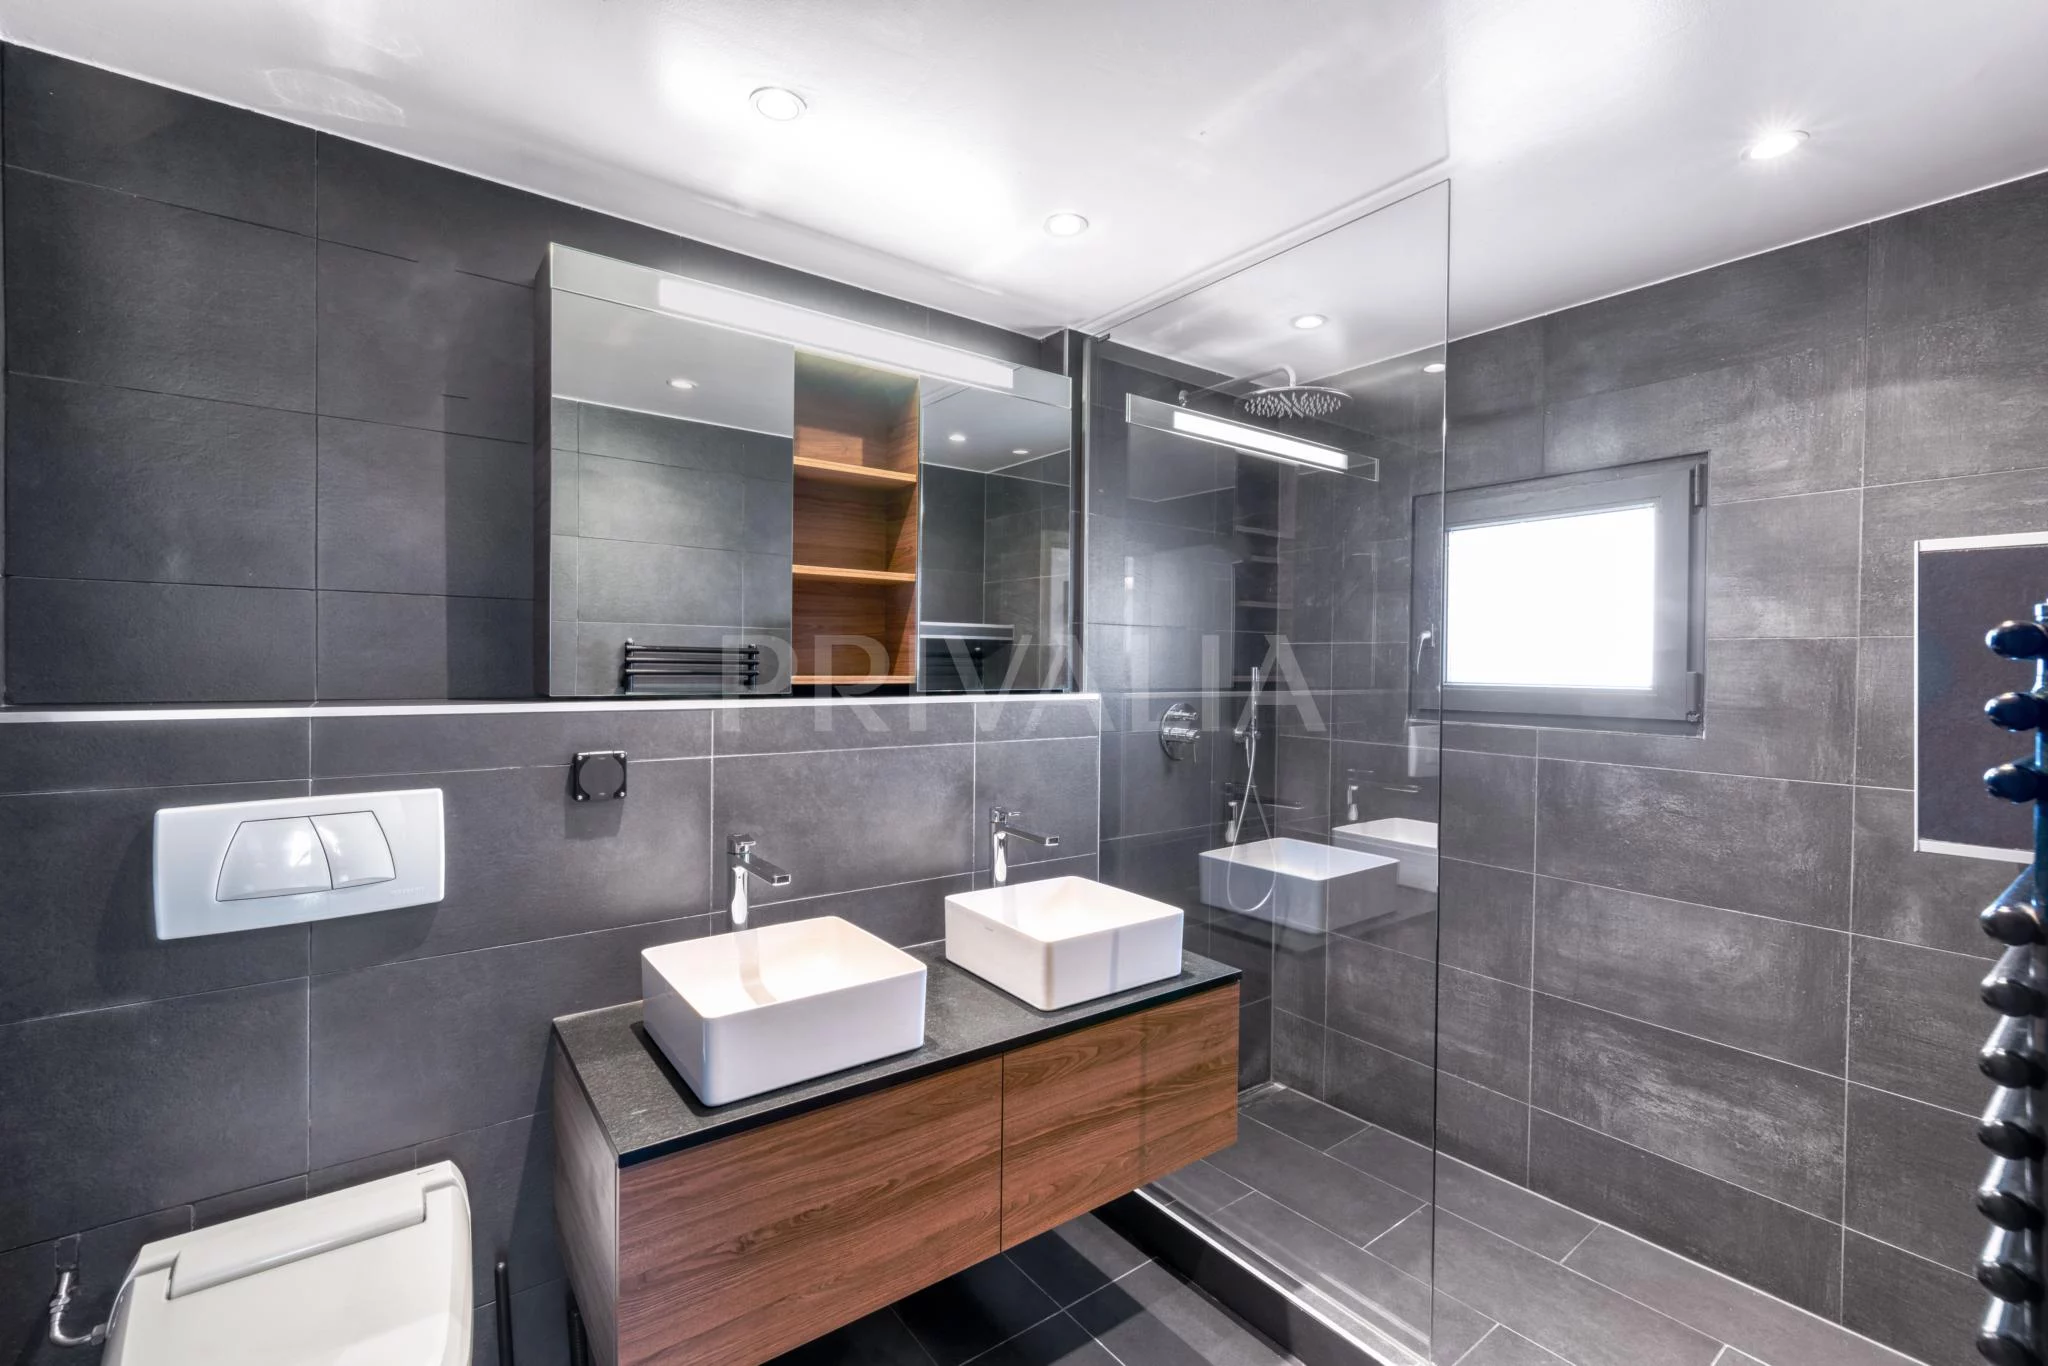
– Shower room with double sinks and toilet
Attic
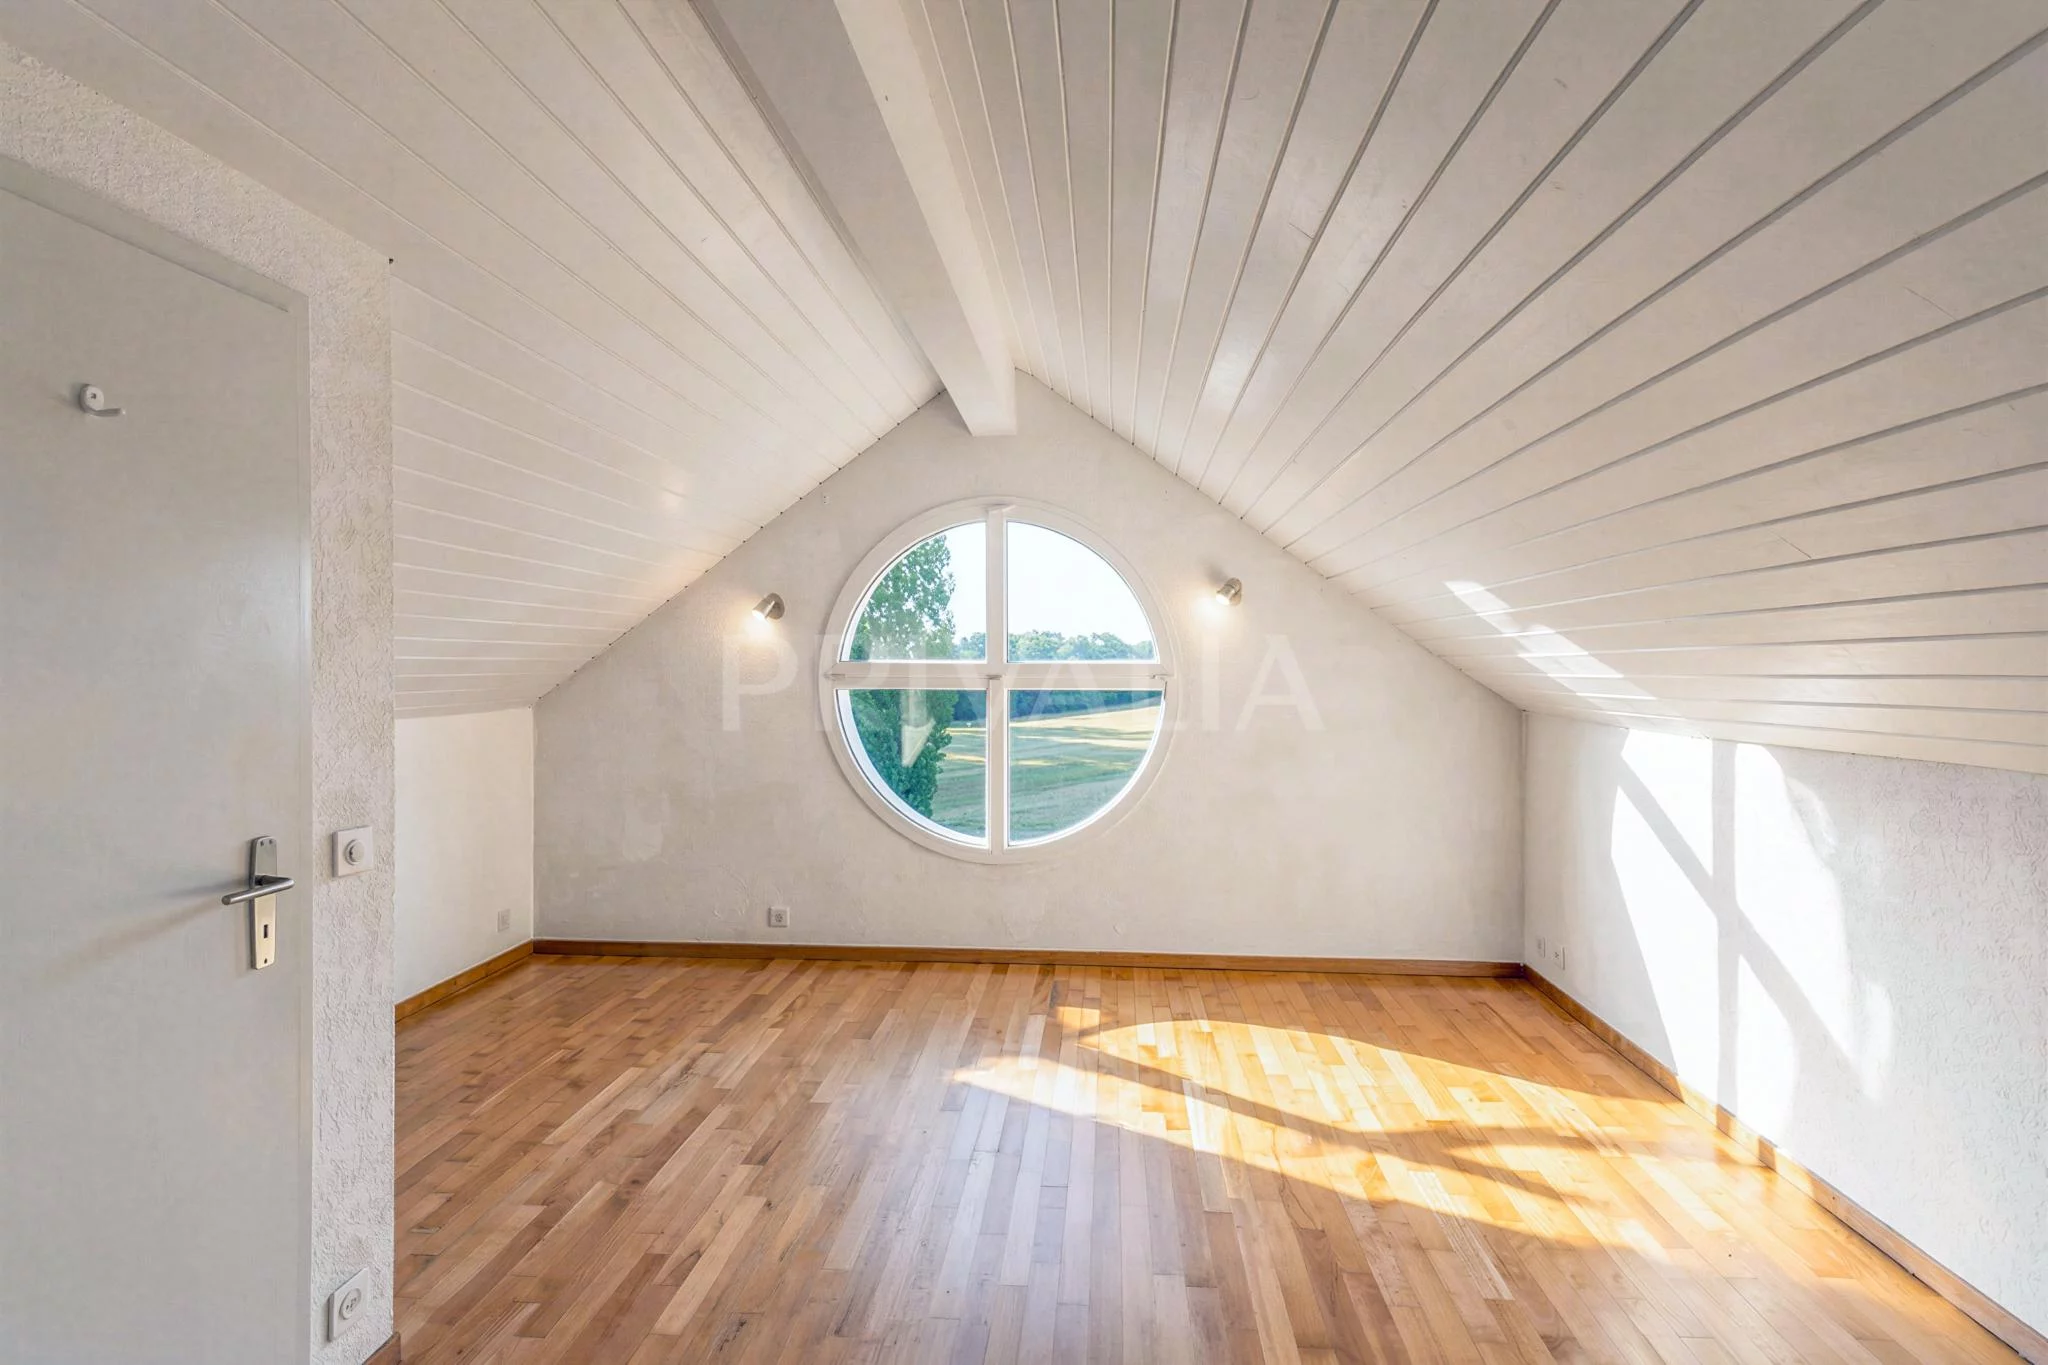
– Third bedroom of approximately 30 m² with built-in storage
– Private shower room with toilet
Basement
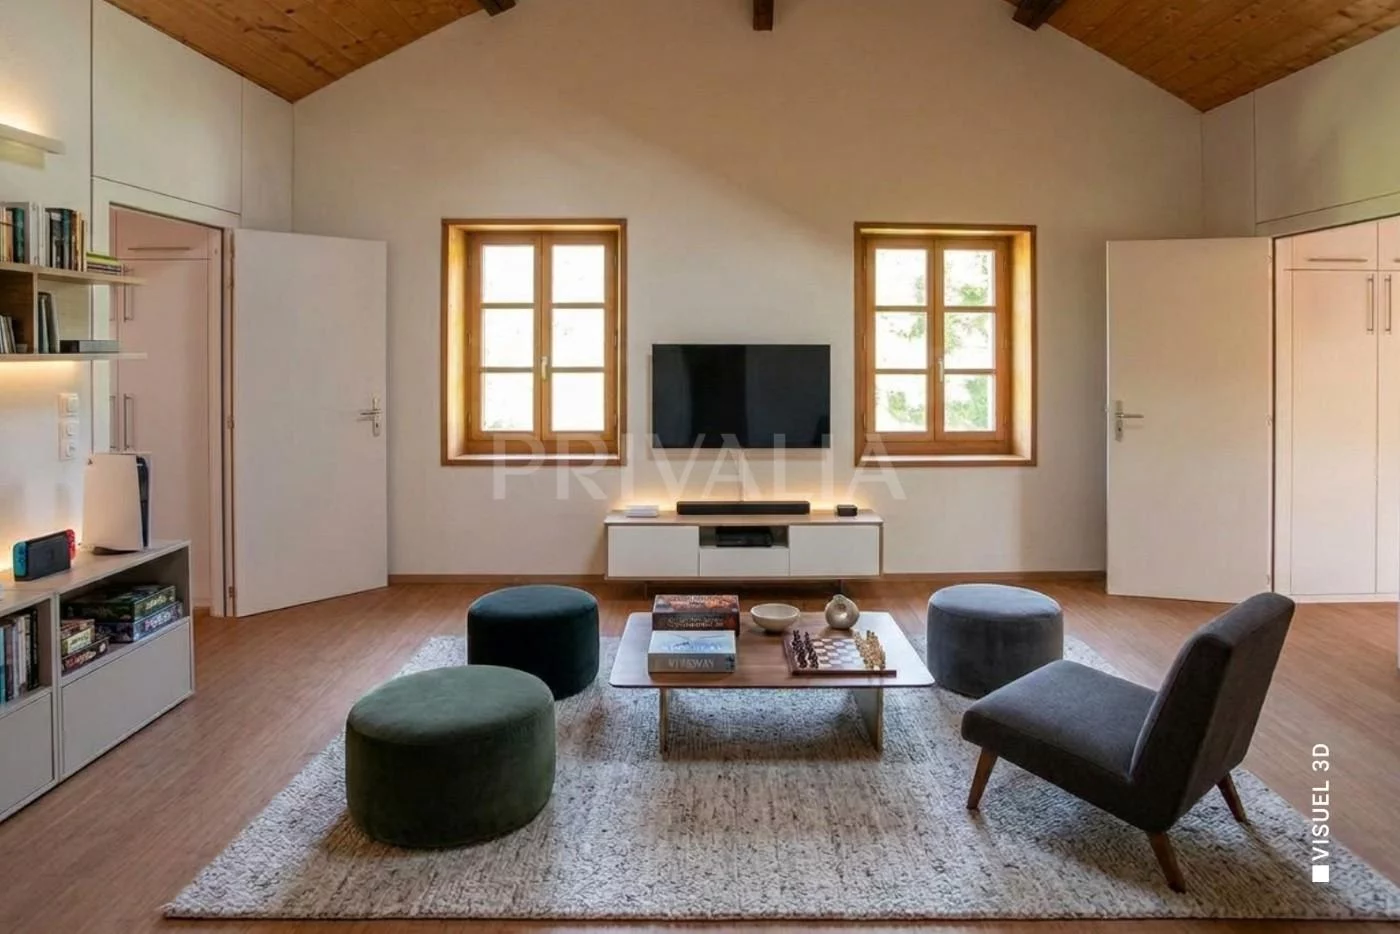
– Multi-purpose room (office, game room, gym)
– Utility room with laundry area
– Cellar
Outdoors
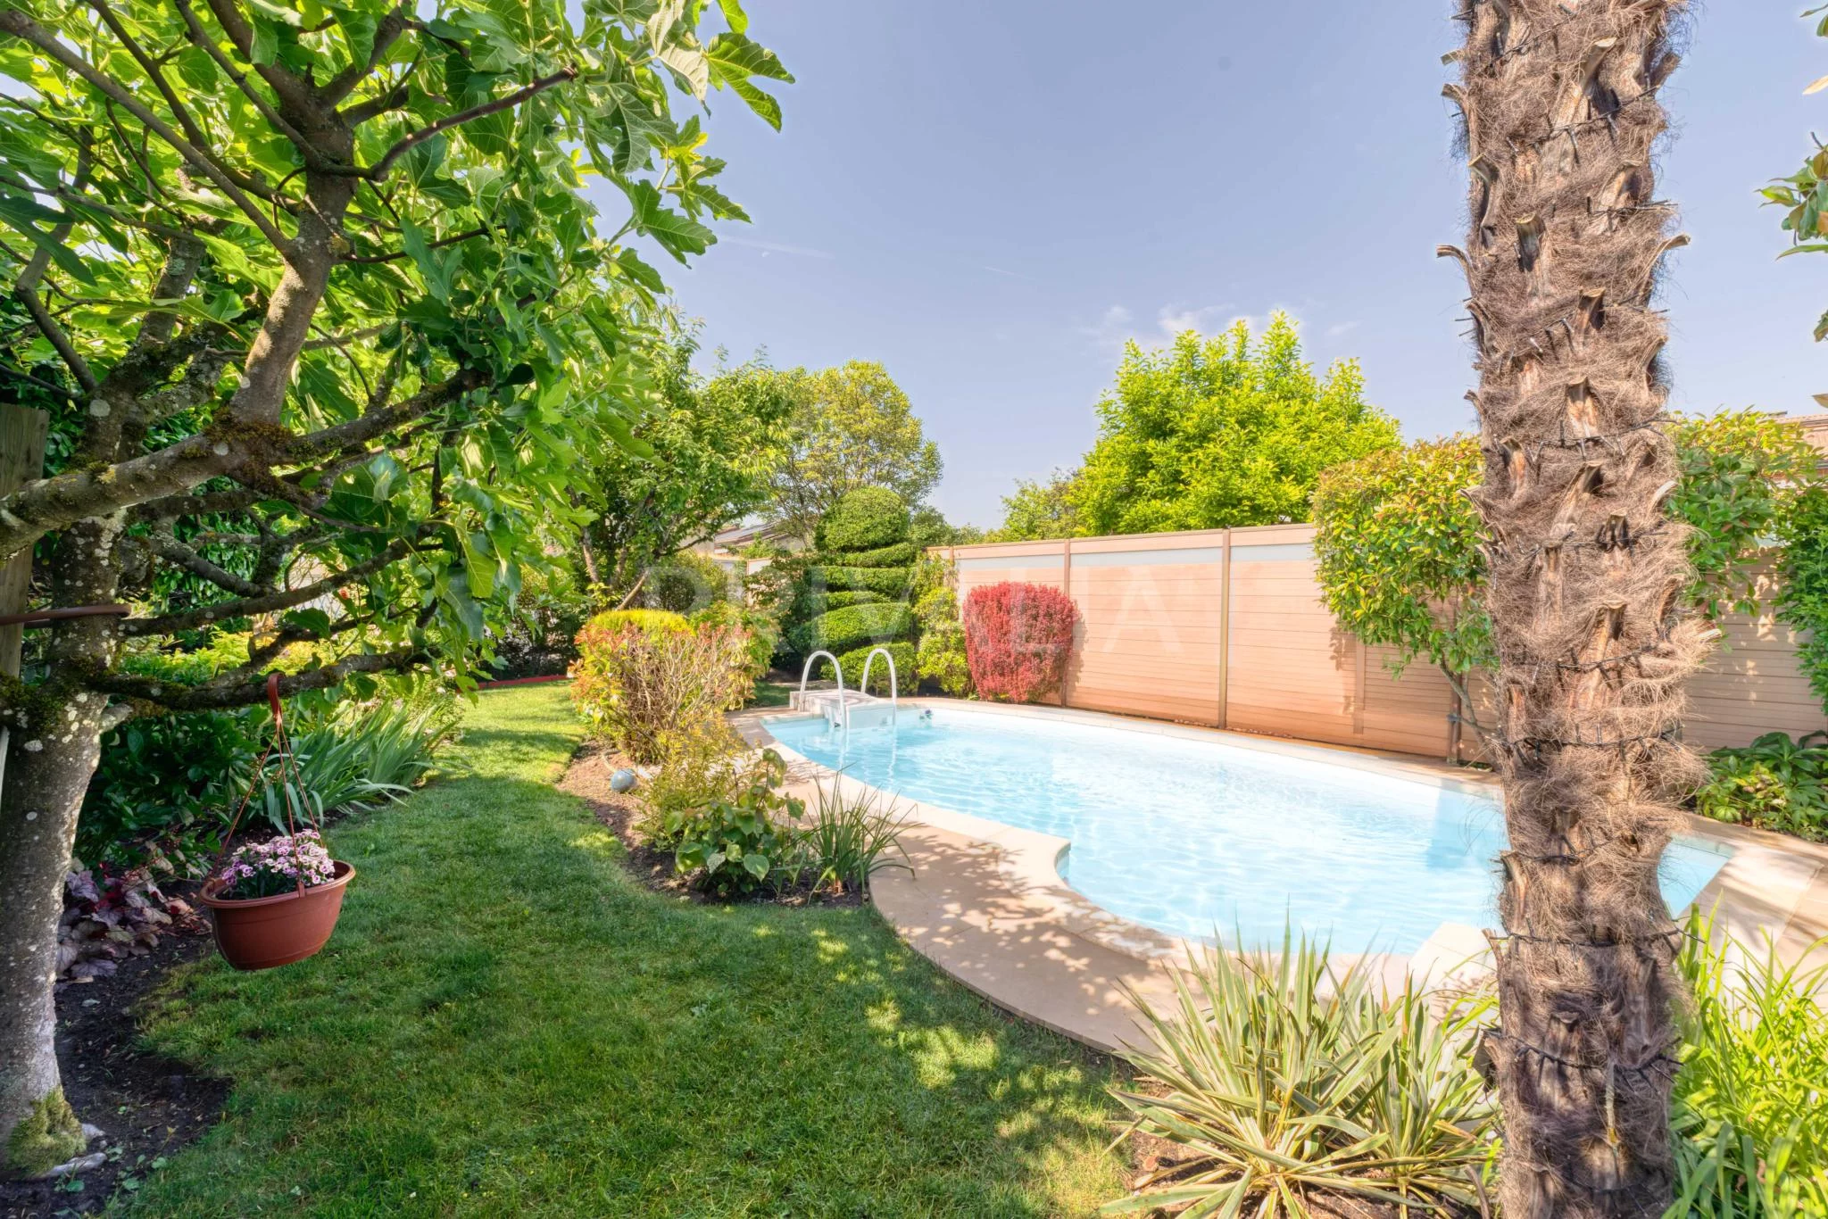
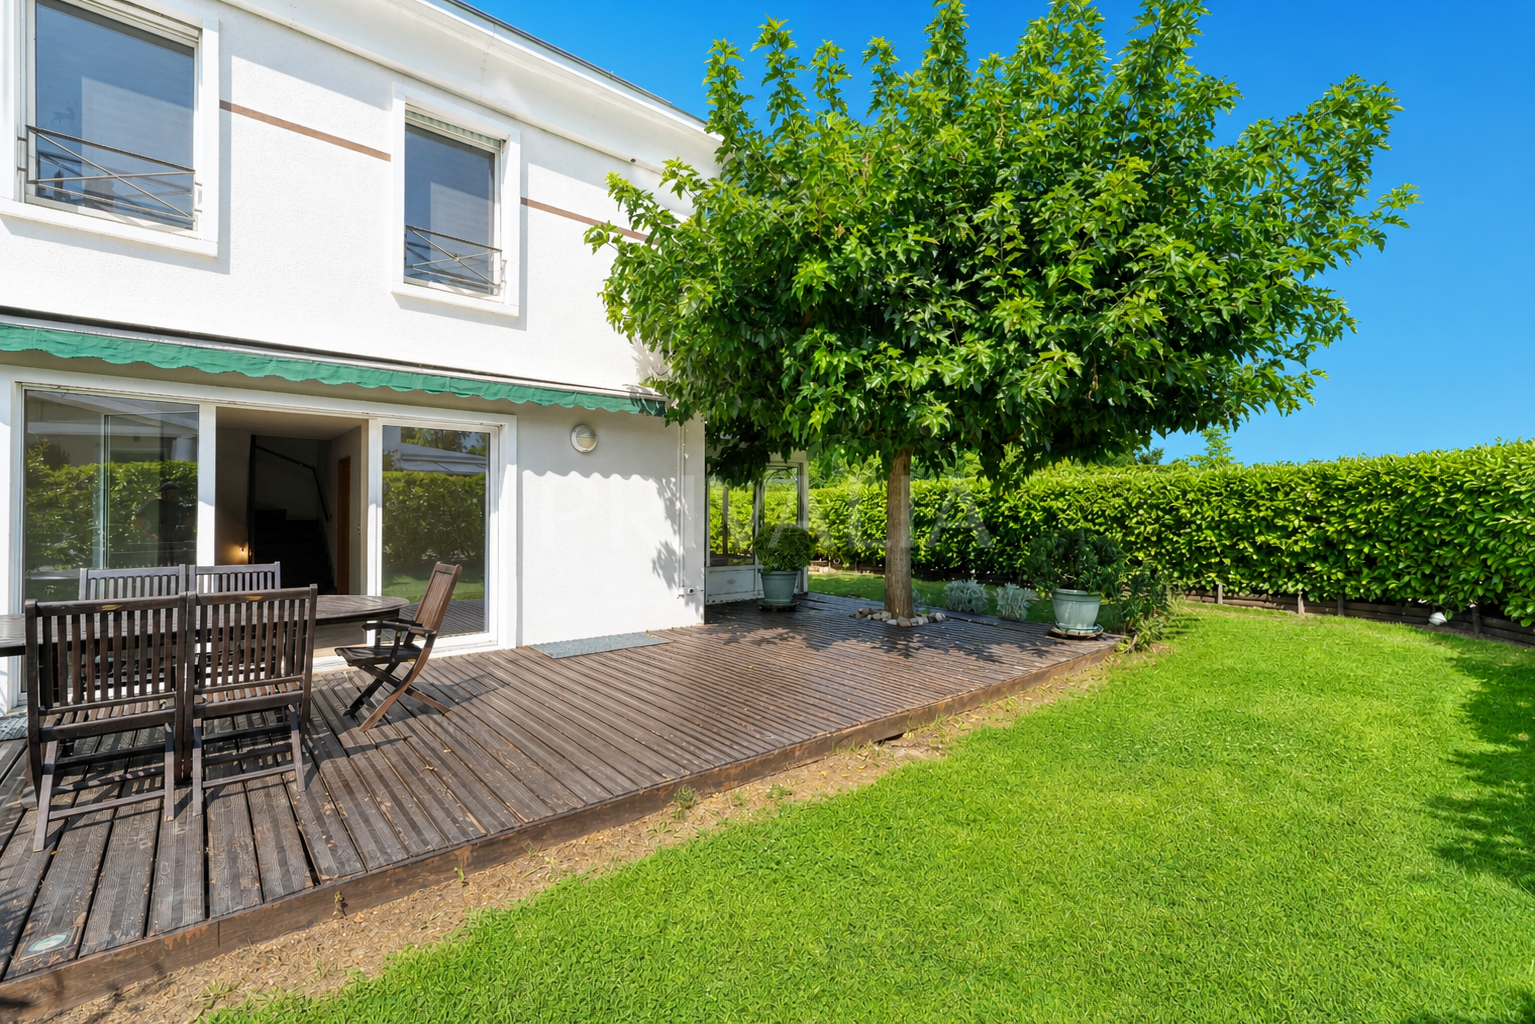
– Fenced garden with trees
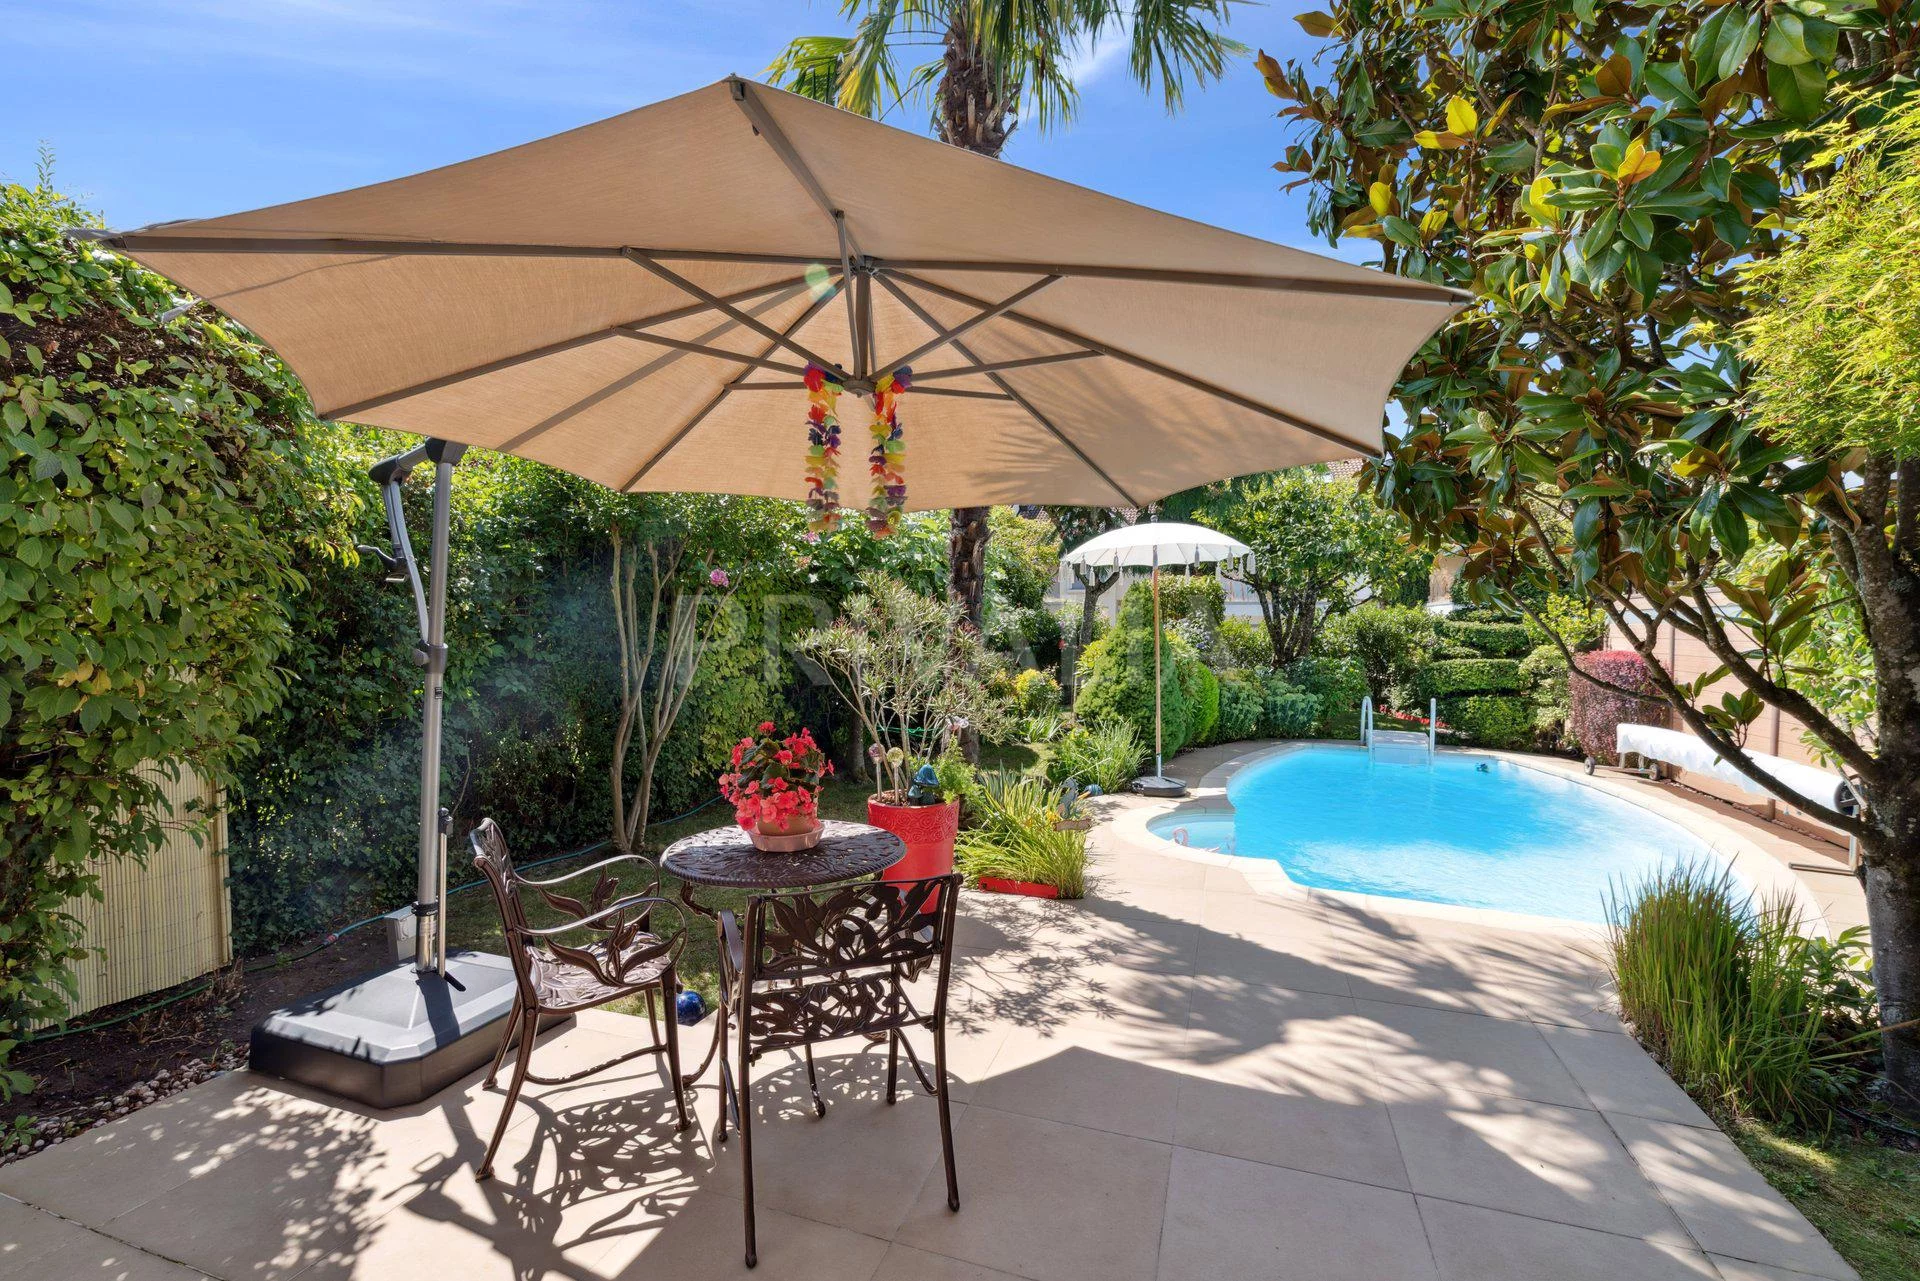
– South-facing terrace
– Garden shed
– Outdoor storage area
– Enclosed garage
– One outdoor parking space
Close to amenities, the neighborhood is well-served by public transportation, just a few minutes from the CEVA “Lancy-Bachet” station. Carouge and its shops, the La Praille shopping center, and various highway access points are about a ten-minute drive away.

Schedule an appointment to discover the property