Onex, Geneva
Magnificent 19th-century manor house
CHF
- 11
- 6
- 400 m²


Geneva
| Property type | House |
|---|---|
| Bedrooms | 4 |
| Rooms | 10 |
| Living area | 385 |
| Price | CHF 6'800'000.- |
| Reference | M2644 |
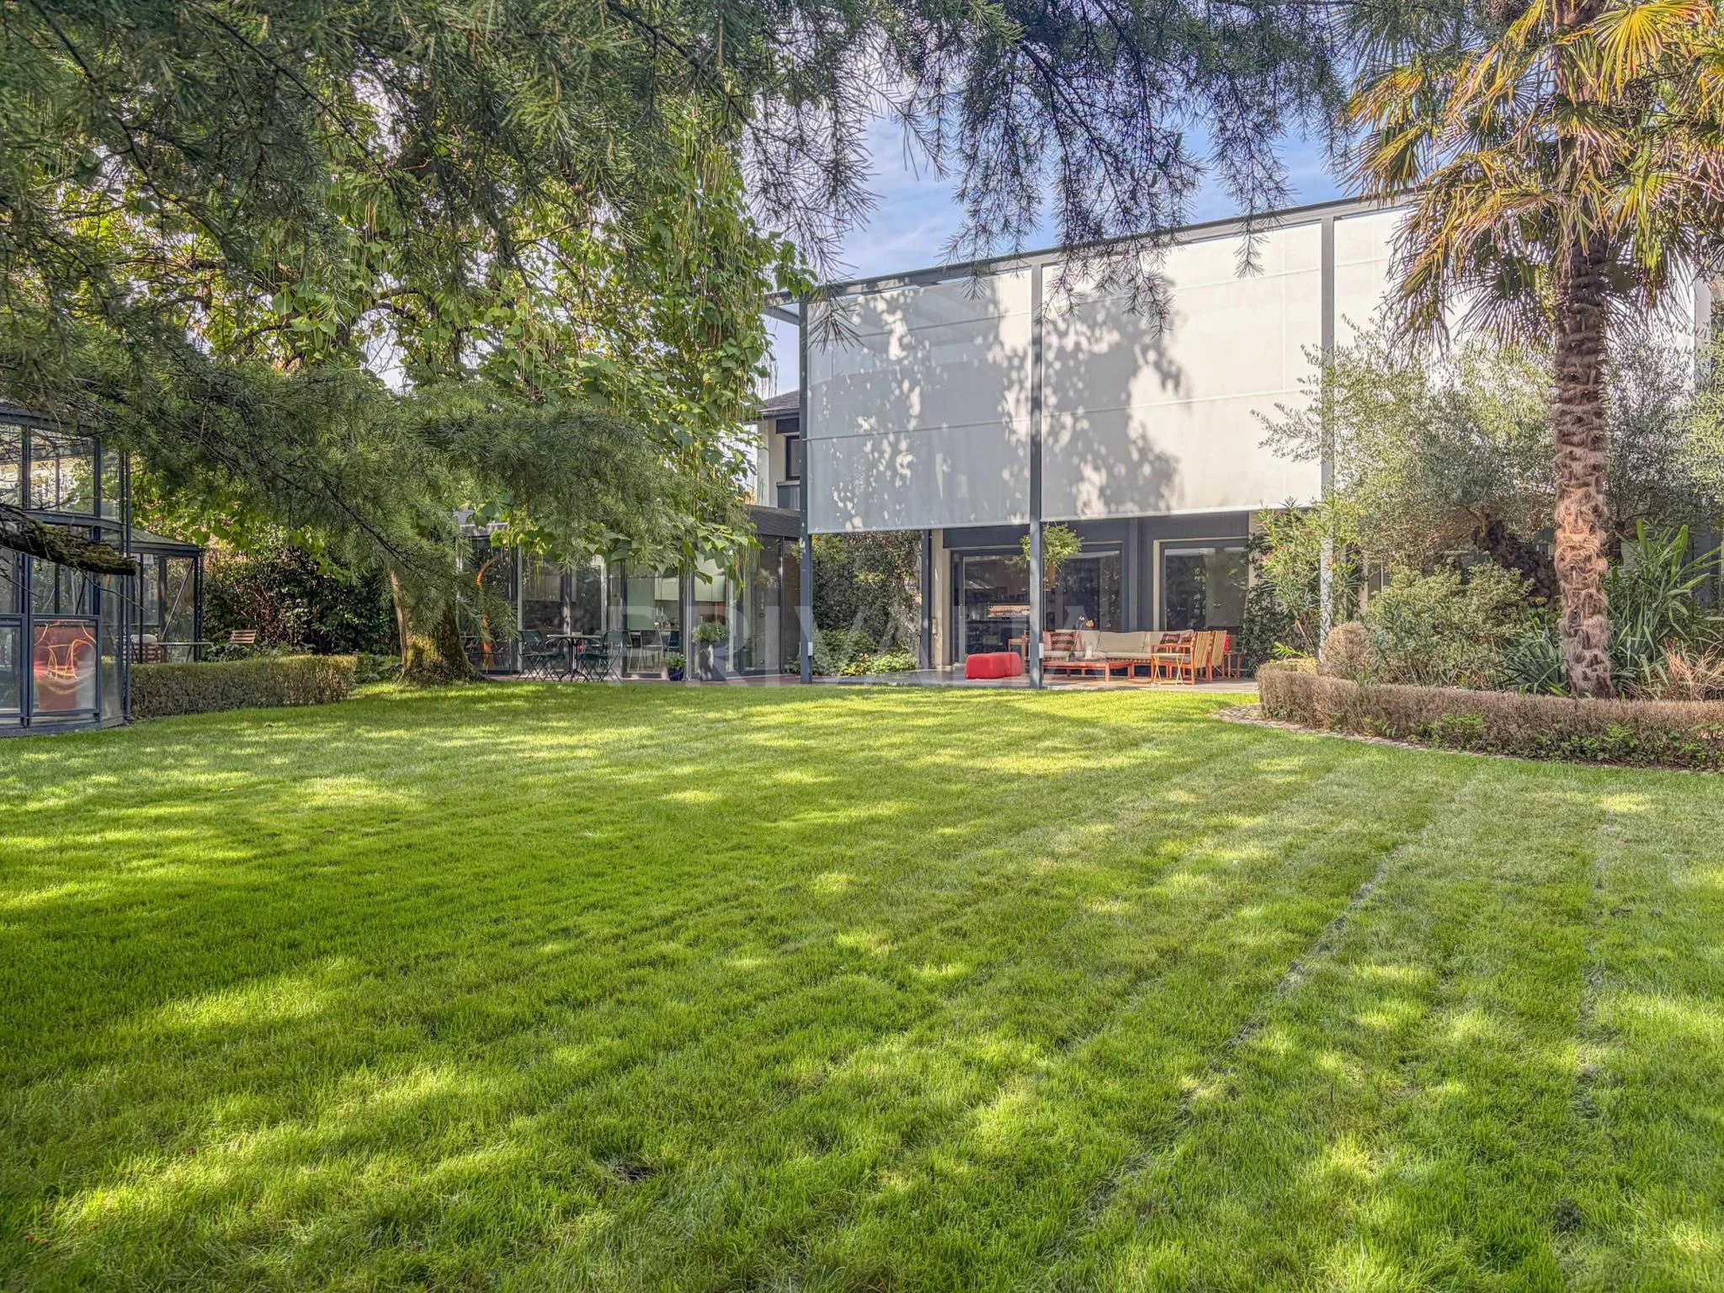
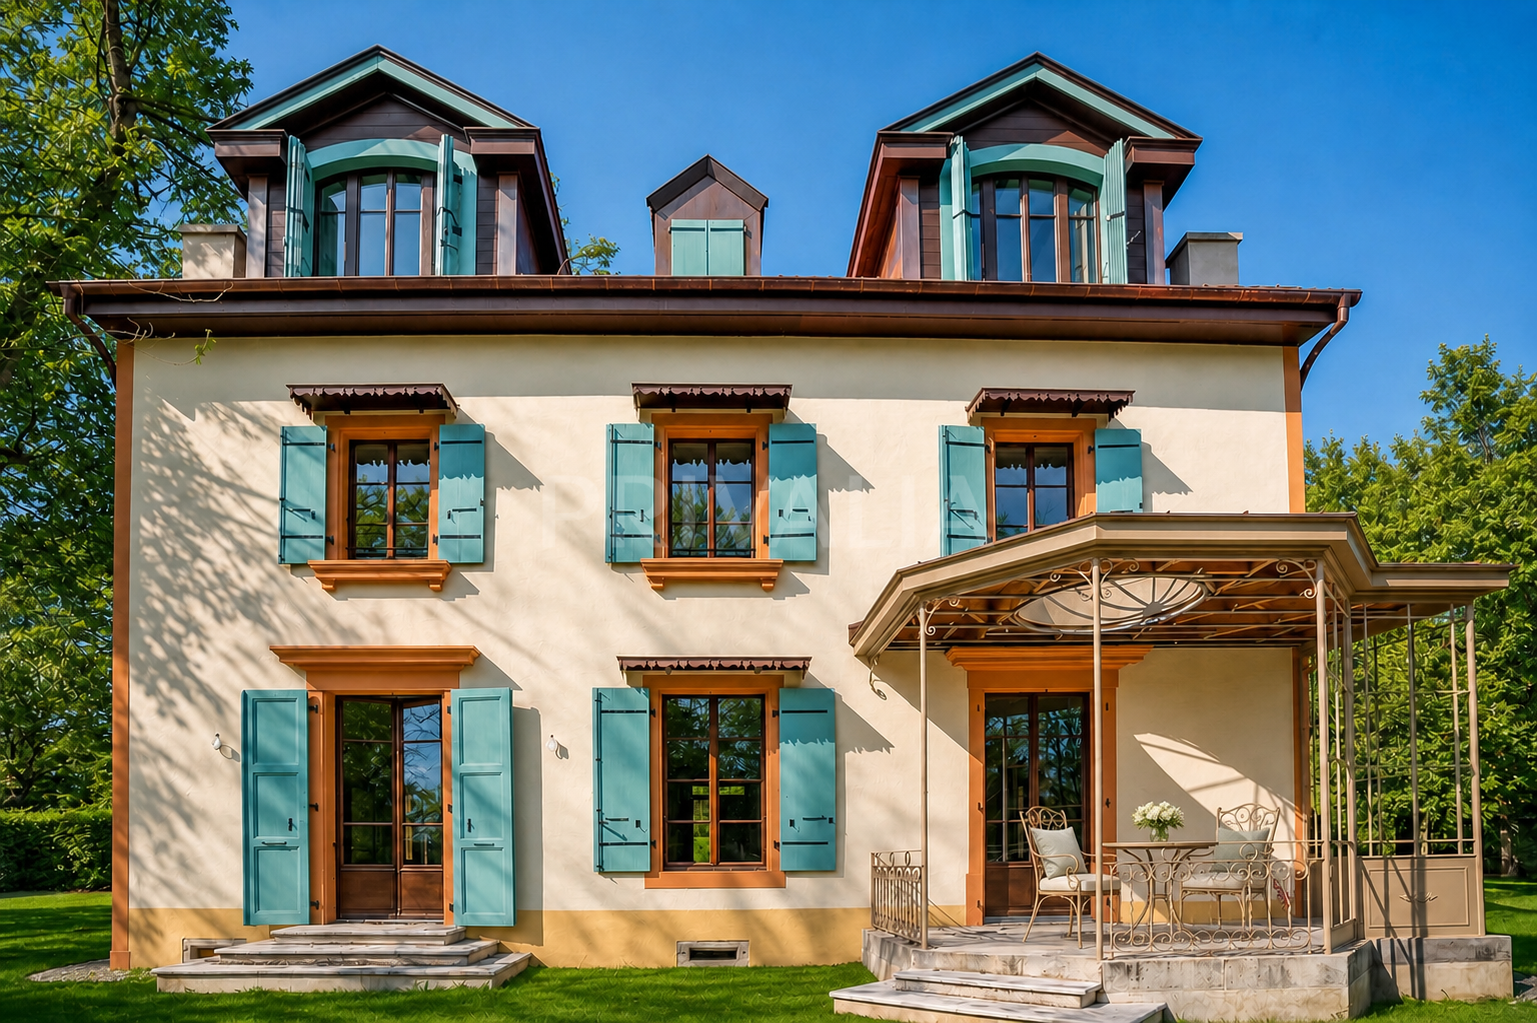
This beautiful property, set on a magnificent plot of over 2’000 sqm, was built in the 1960s and completely renovated in 2010. It offers an exceptional living environment, equally suited to family life and to entertaining guests in a comfortable and welcoming setting.
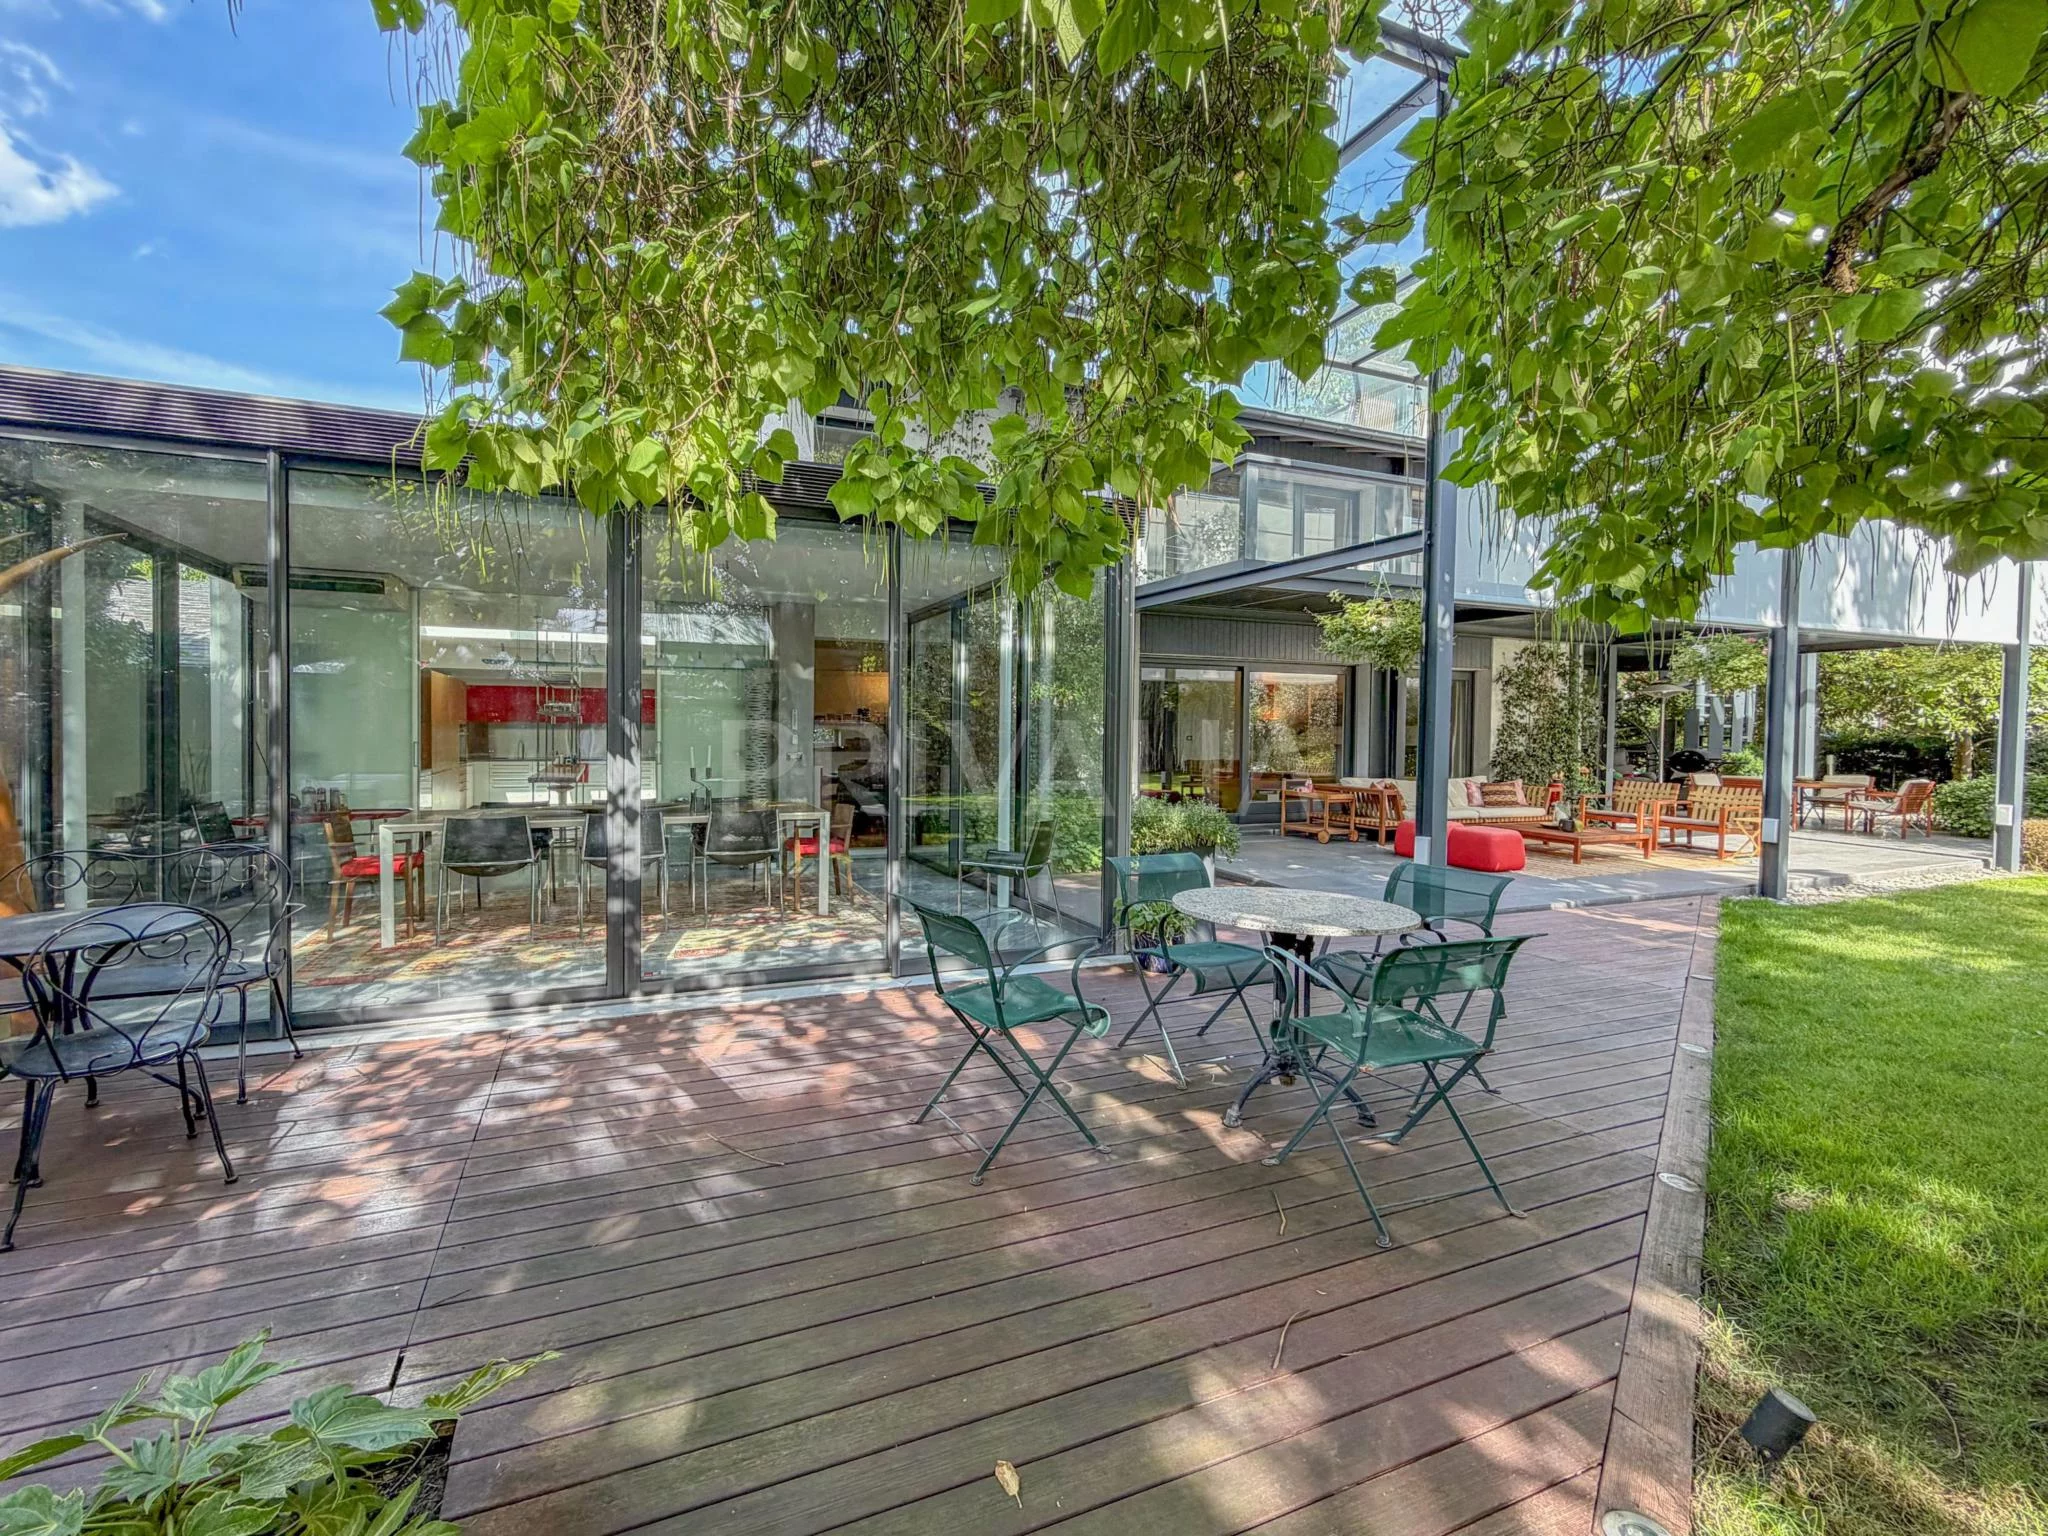
Located in a sought-after residential neighbourhood, the property enjoys immediate access to public transportation as well as quick access to Geneva city centre. Its beautifully landscaped and meticulously maintained grounds feature several outdoor areas, providing the perfect setting to enjoy the garden and the warmer months.
Offering generous volumes and approximately 380 sqm of living space, the property is arranged as follows:
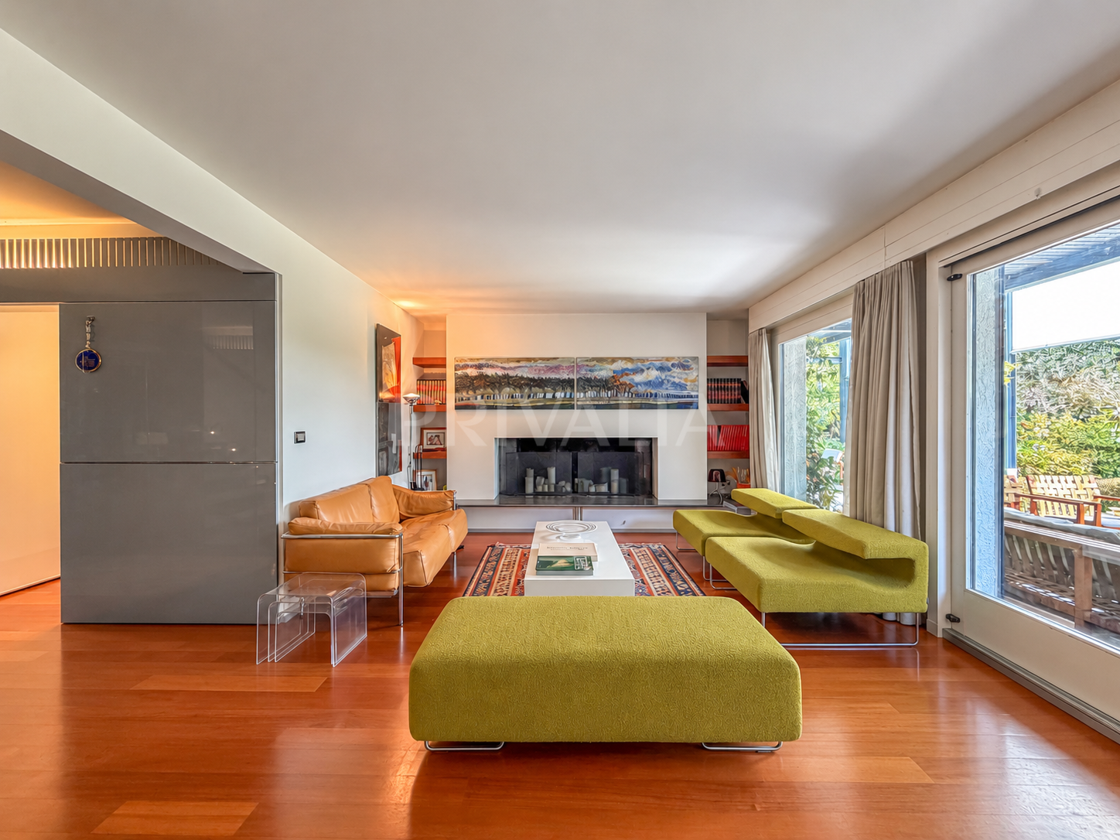
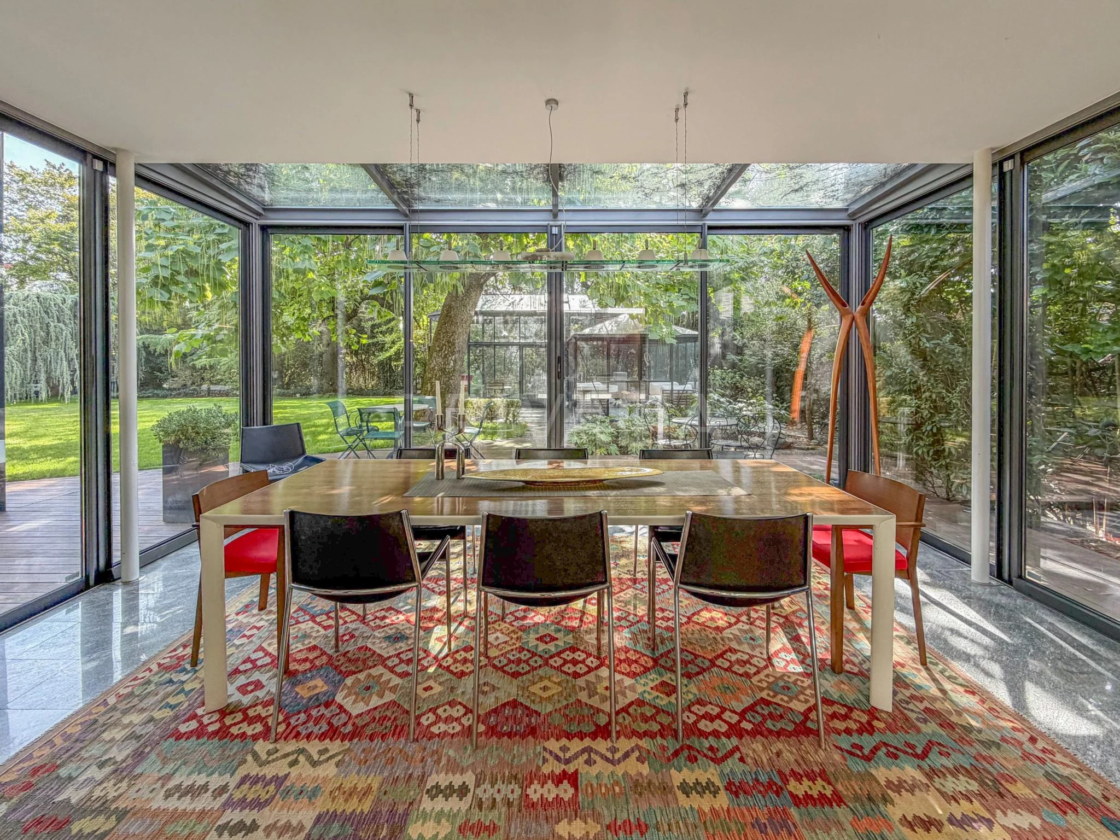
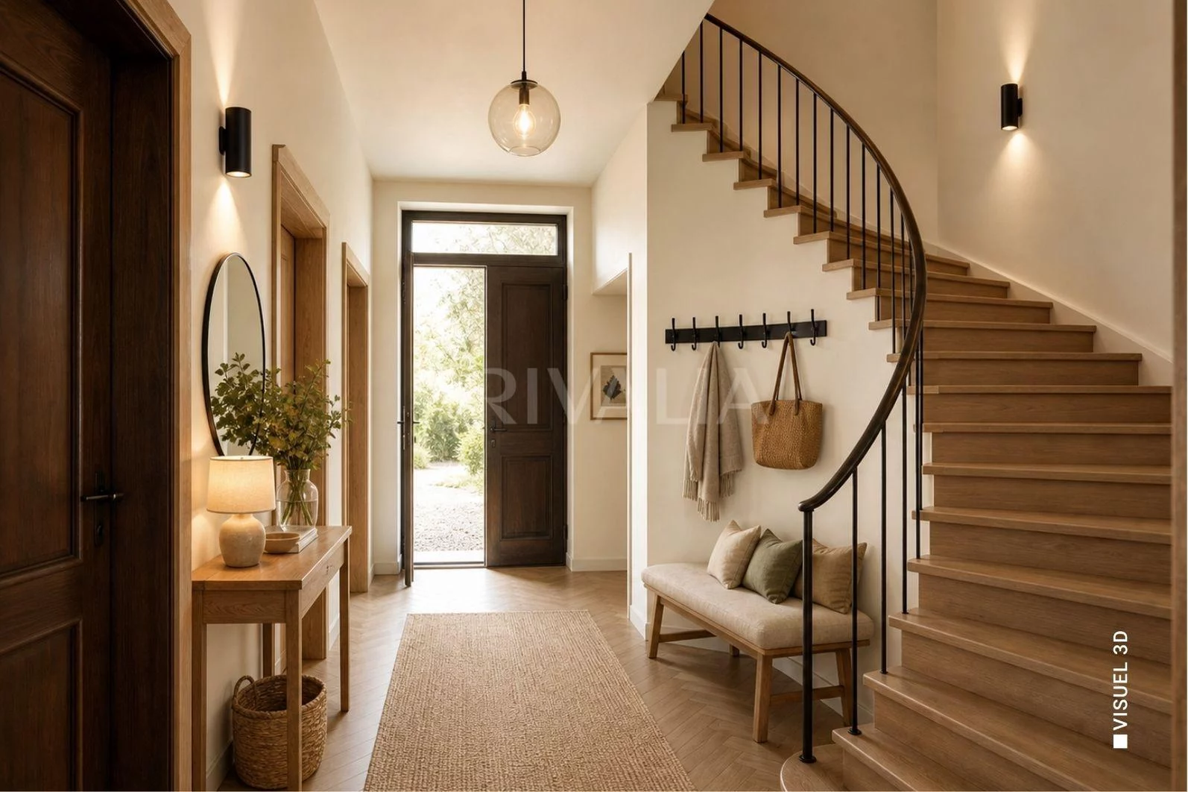
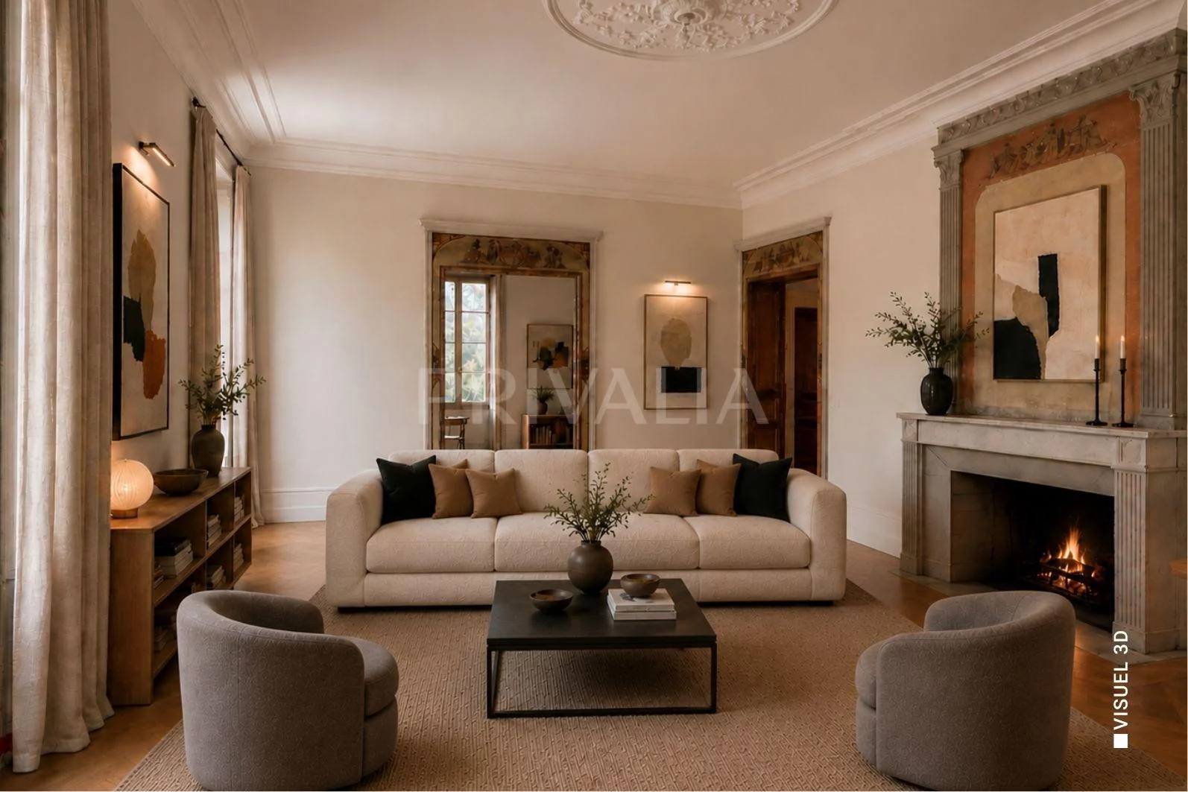
The ground floor opens onto a welcoming entrance hall leading to a spacious reception room. Large windows provide direct access to the outdoors and naturally extend the living areas onto the covered terrace and into the garden. A large, fully equipped kitchen, opening onto a bright dining room, forms the true heart of the home. This convivial space is equally suited to family meals and entertaining. A guest cloakroom, coat room and TV lounge complete this level. The latter provides access to the first lower ground floor, which includes a small playroom and a storage room.
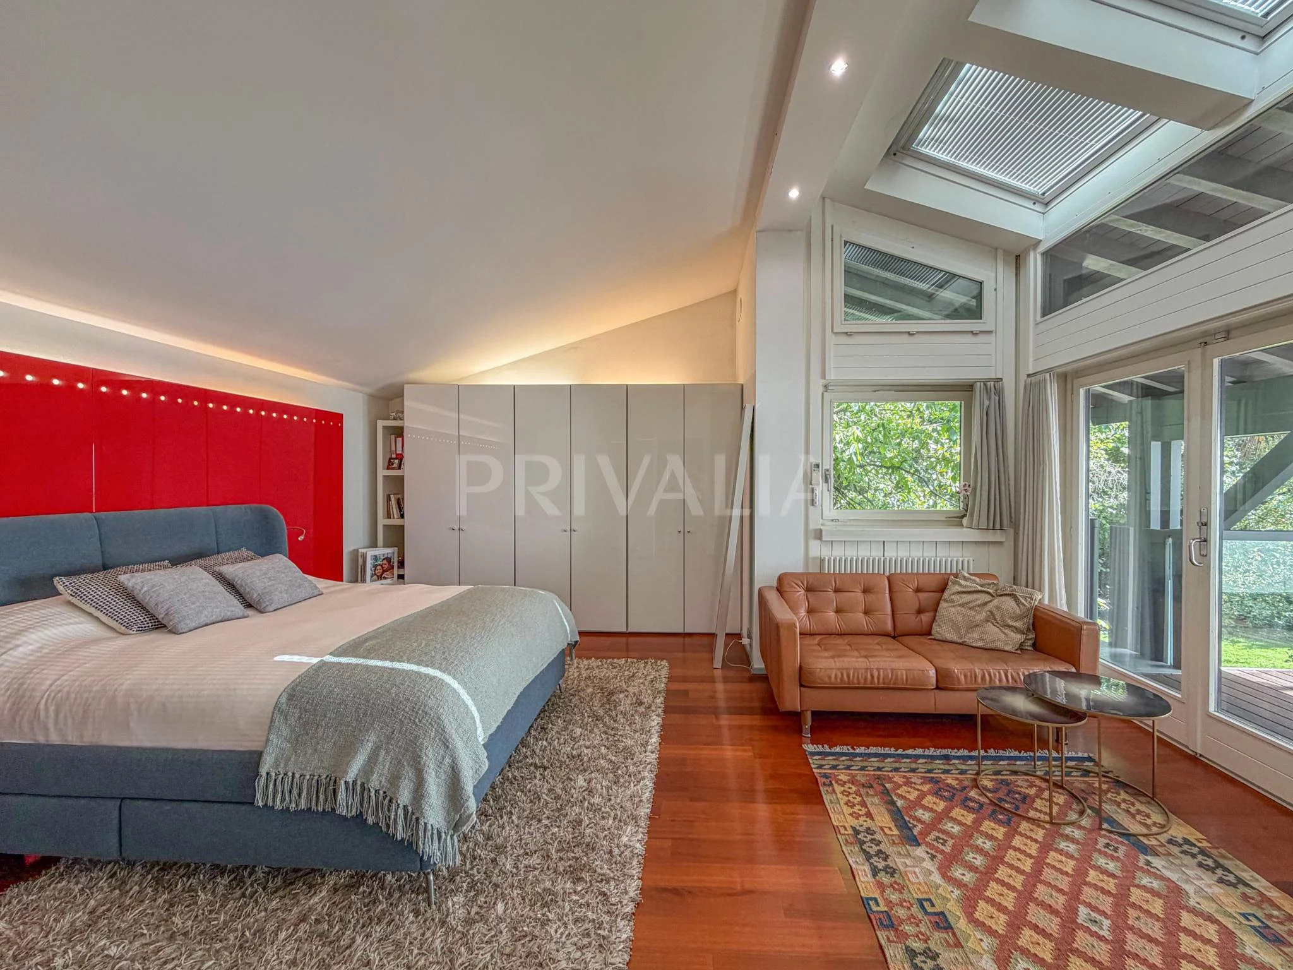
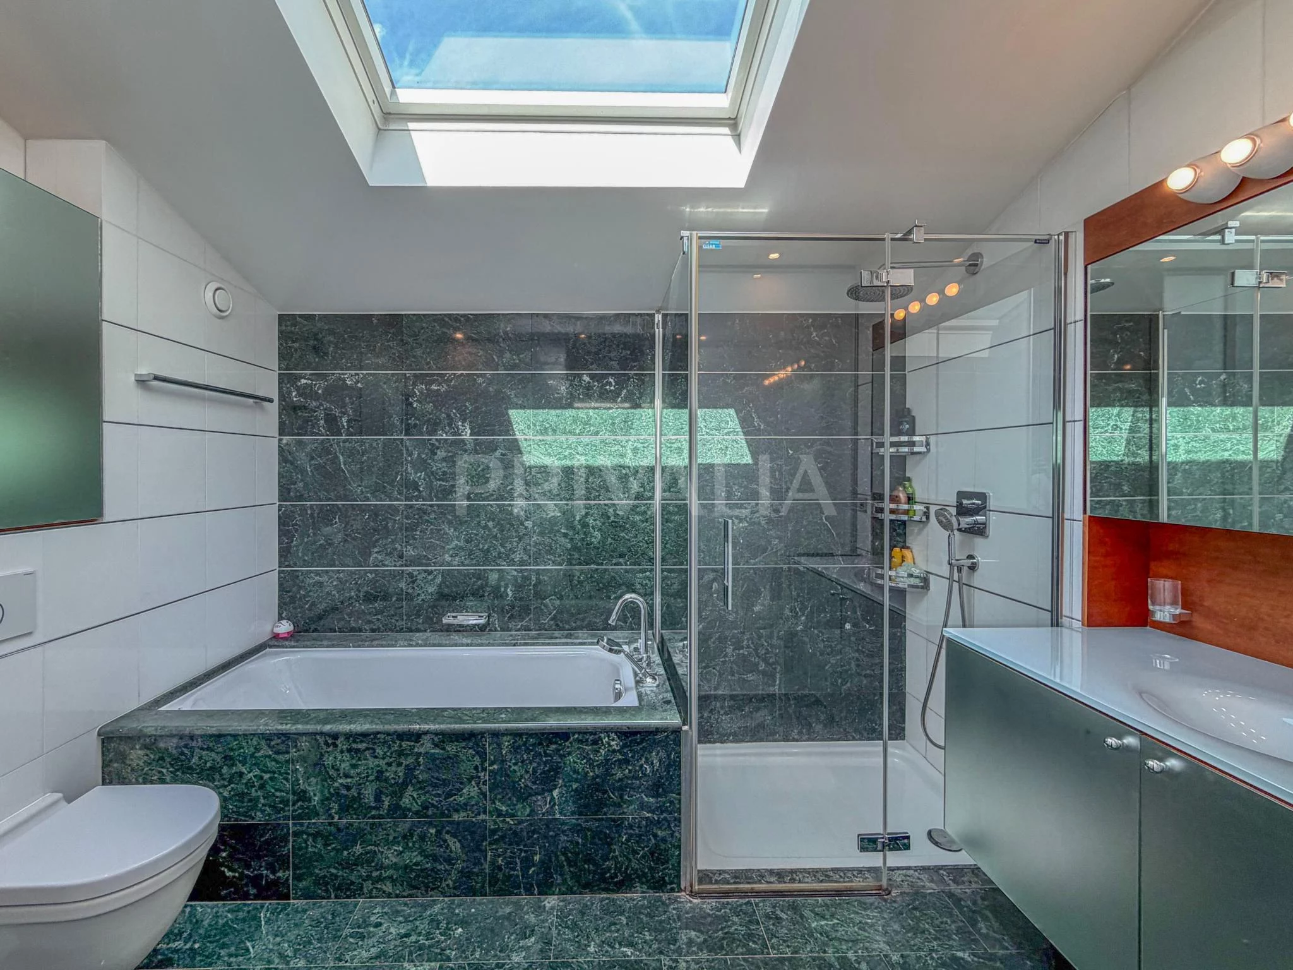
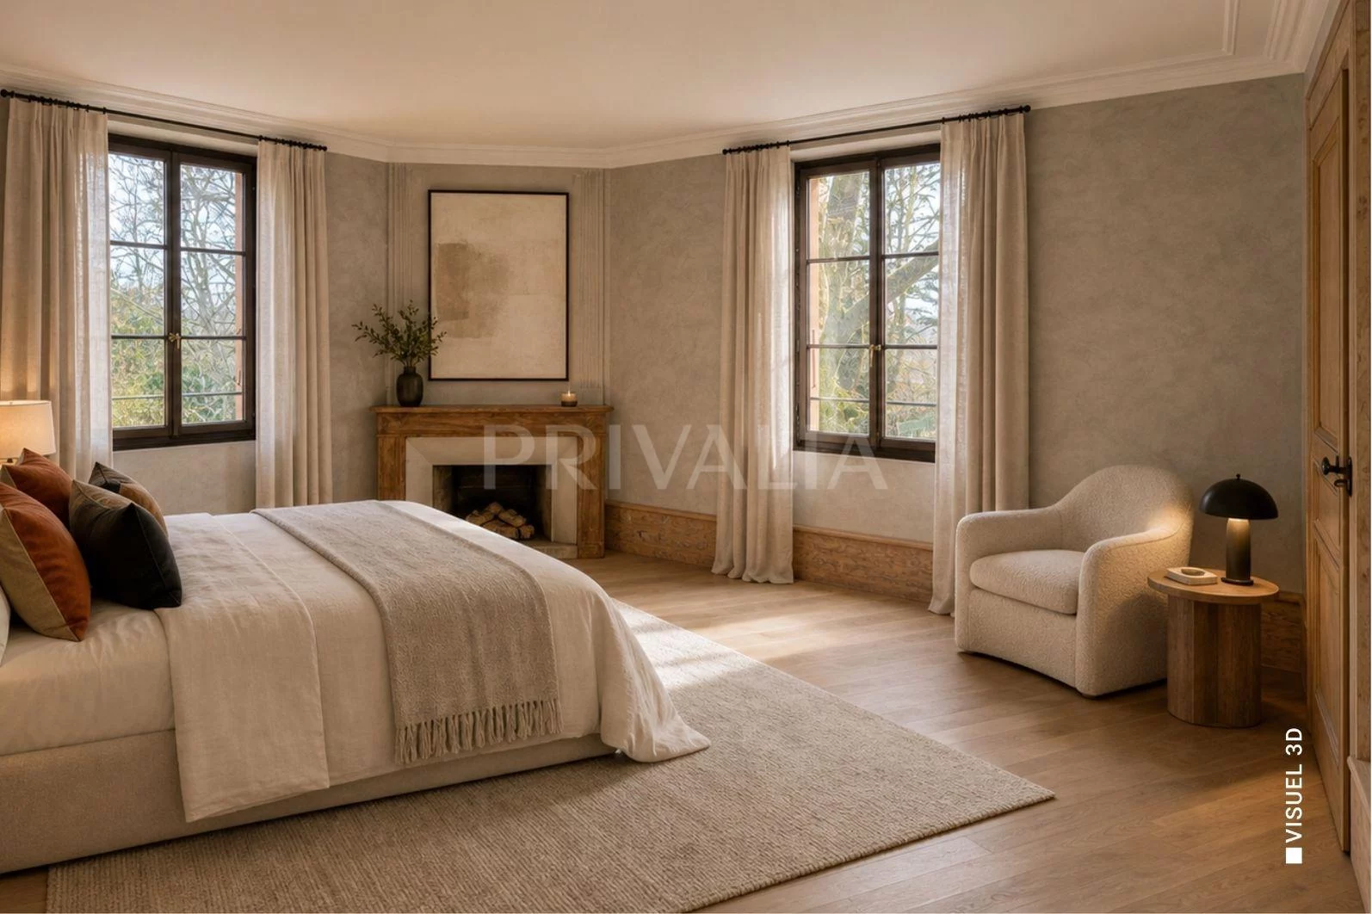
The sleeping quarters comprise four bedrooms. The first bedroom features its own en-suite bathroom, while two further bedrooms share a bathroom, one of which has direct access to the floor’s terrace. The particularly spacious master suite completes this area with its own en-suite bathroom and access to the terrace.
The second lower ground floor offers a wealth of additional spaces, including a versatile room, shower room, lounge, laundry room, ironing room, technical room and a civil protection shelter.
The property benefits from two separate entrances. The first opens onto a courtyard and provides access to a garage suitable for a small car. The second entrance offers several visitor parking spaces, a closed garage for two cars, as well as two covered parking spaces, a particularly valuable feature.
A large greenhouse completes the property and will delight gardening and nature enthusiasts.
A home designed down to the finest detail, where every space has been thoughtfully conceived to make the most of both indoor and outdoor living.
It is worth noting that a valid building permit has been granted for the construction of a swimming pool, which would further enhance this exceptional property.

Schedule an appointment to discover the property