Cologny, Geneva
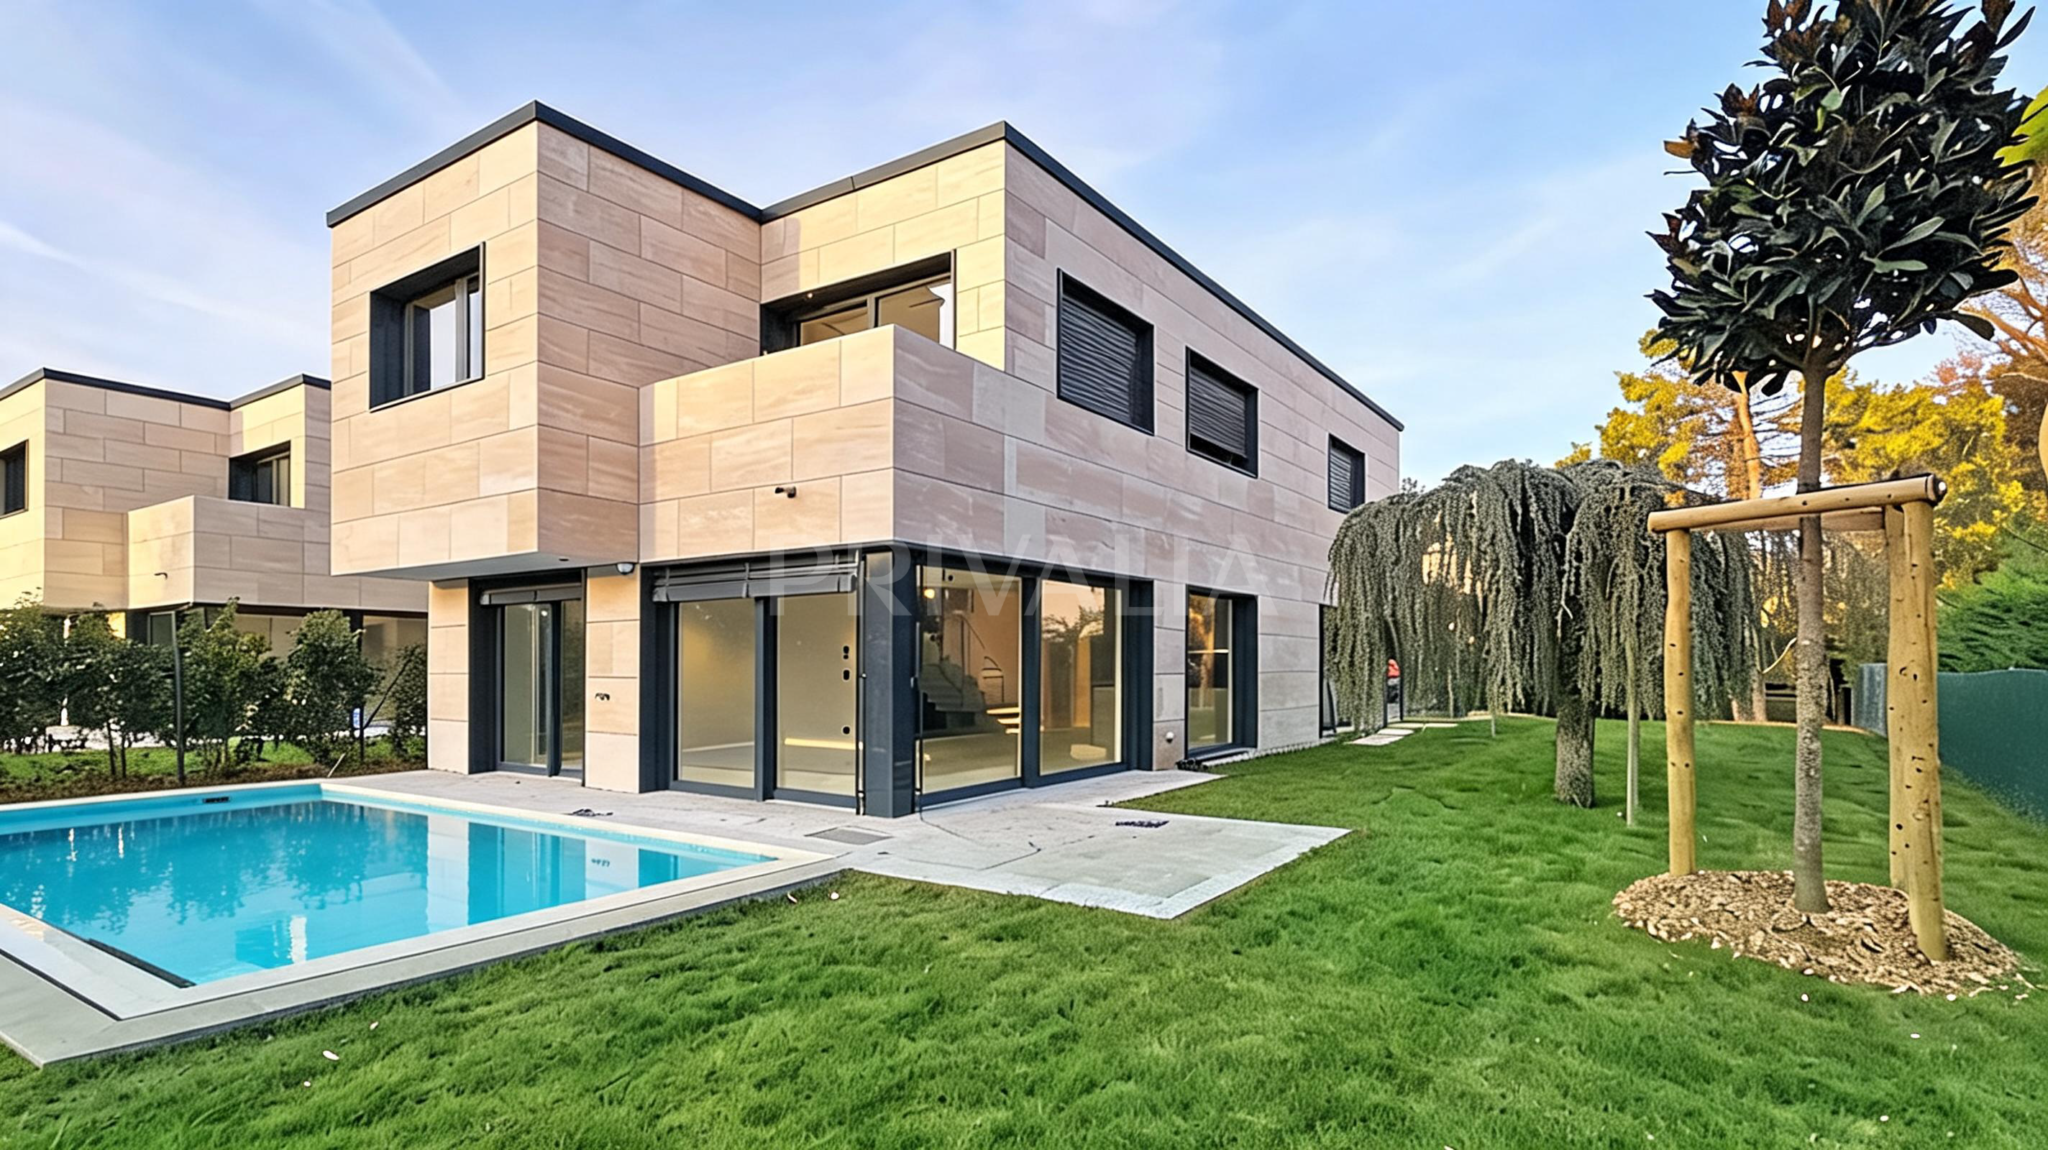
A stunning new villa with a swimming pool in a quiet and exclusive setting
CHF / month
- 7
- 4
- 200 m²


Champel, Geneva
| Property type | House |
|---|---|
| Bedrooms | 4 |
| Rooms | 6 |
| Living area | 300 |
| Price | CHF 12'500.- |
| Reference | ML0621 |
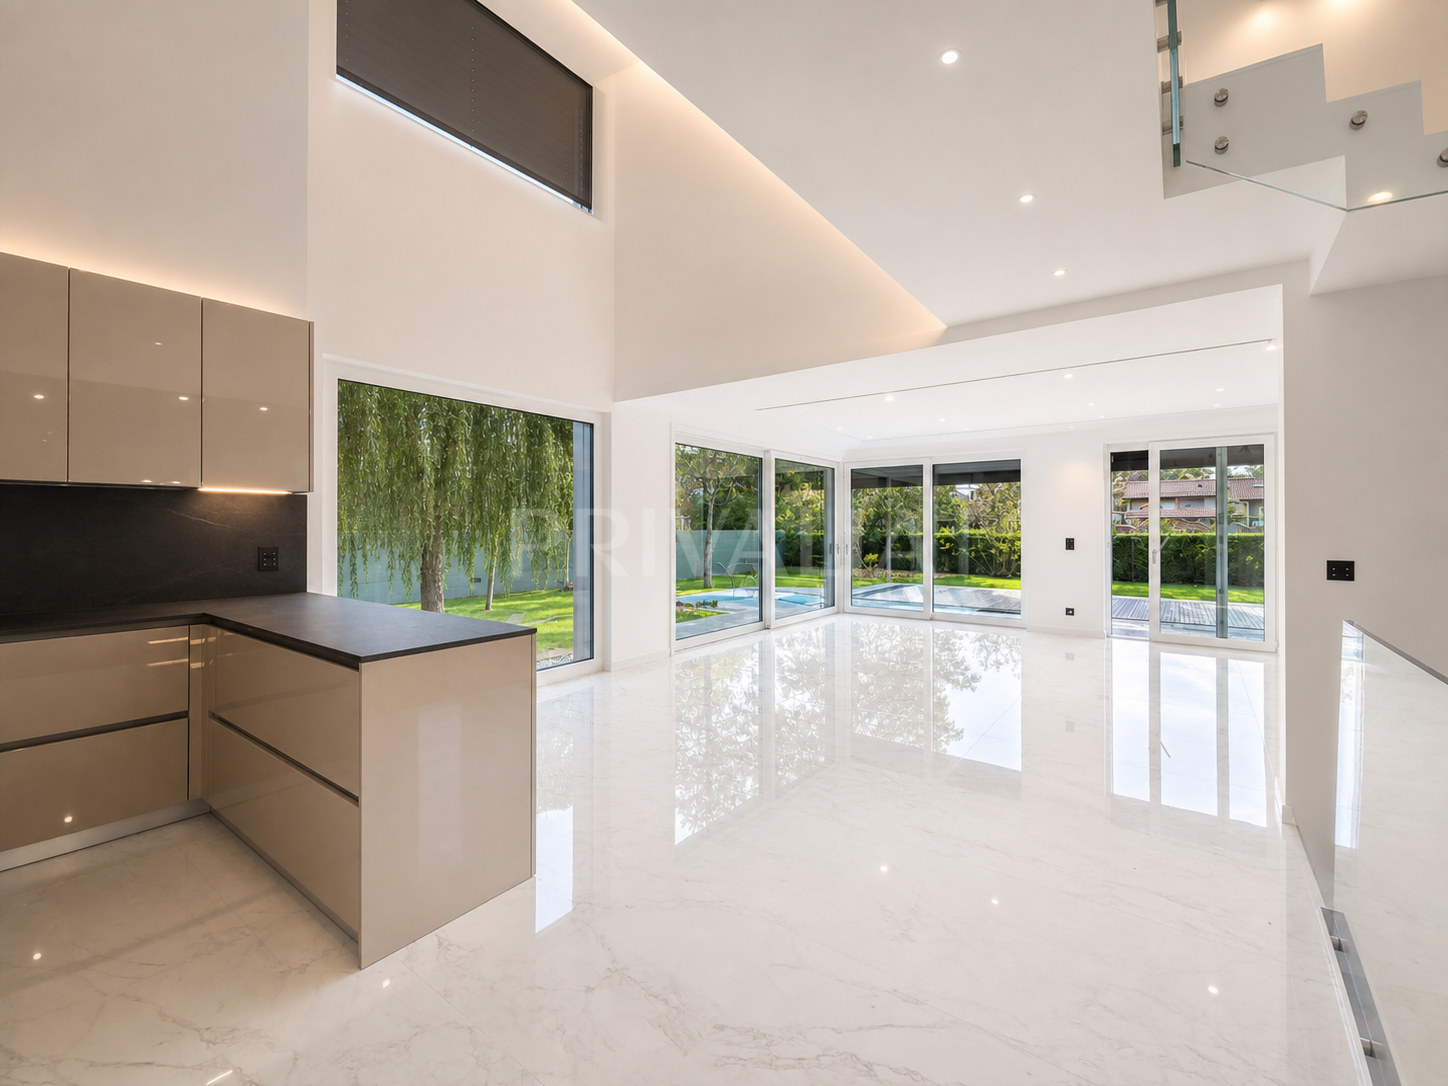
Located in the sought-after residential neighbourhood of Champel, this superb semi-detached house, offering approximately 300 m² of living space, is spread over several split levels and features four bedrooms, most of which have en-suite bathrooms. It offers a privileged living environment within a unique and sought-after residential complex.
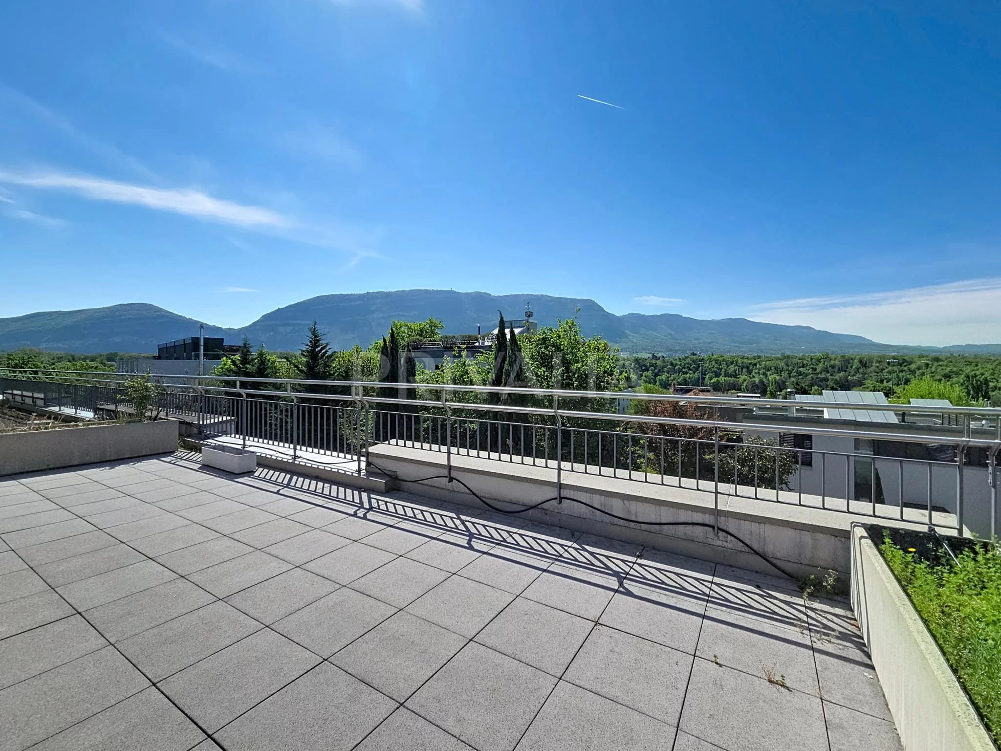
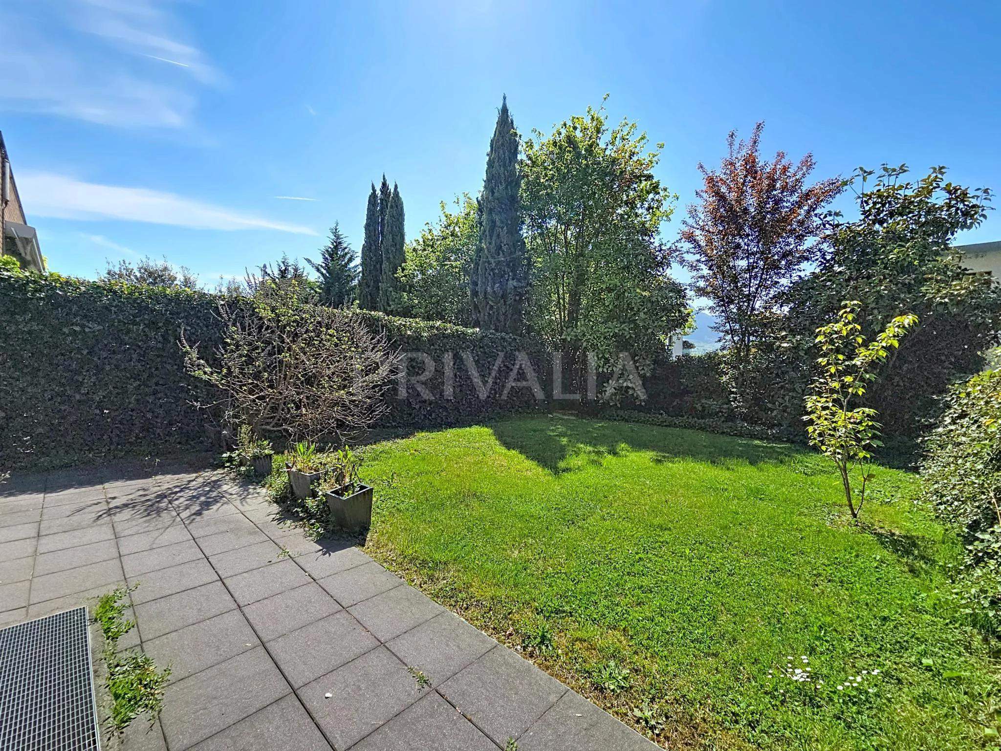
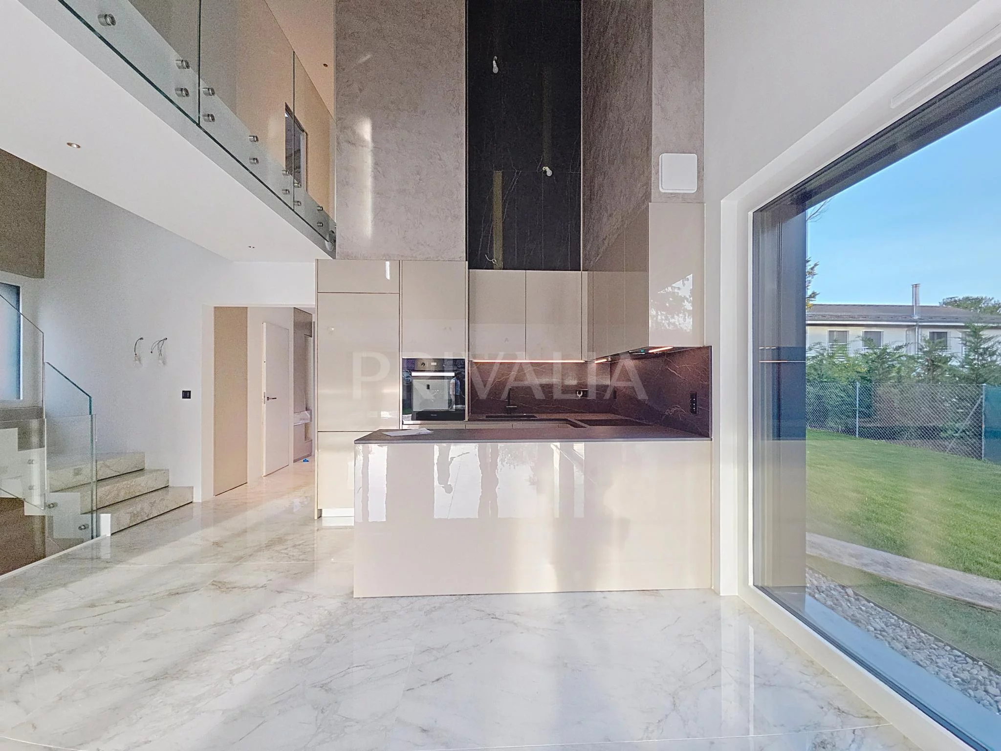
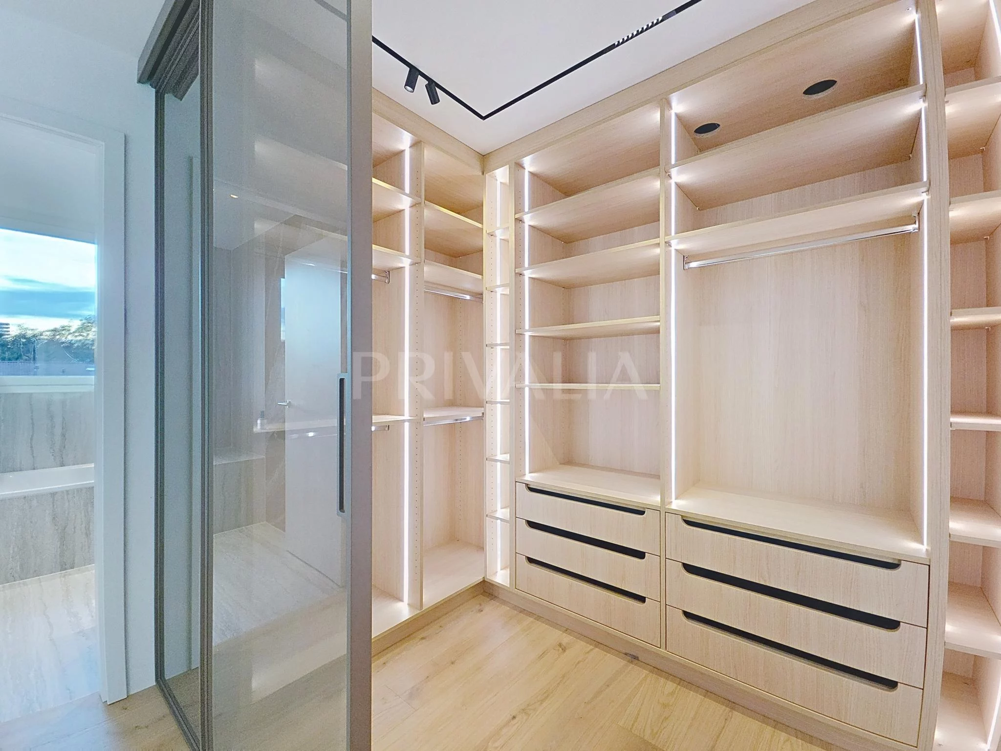
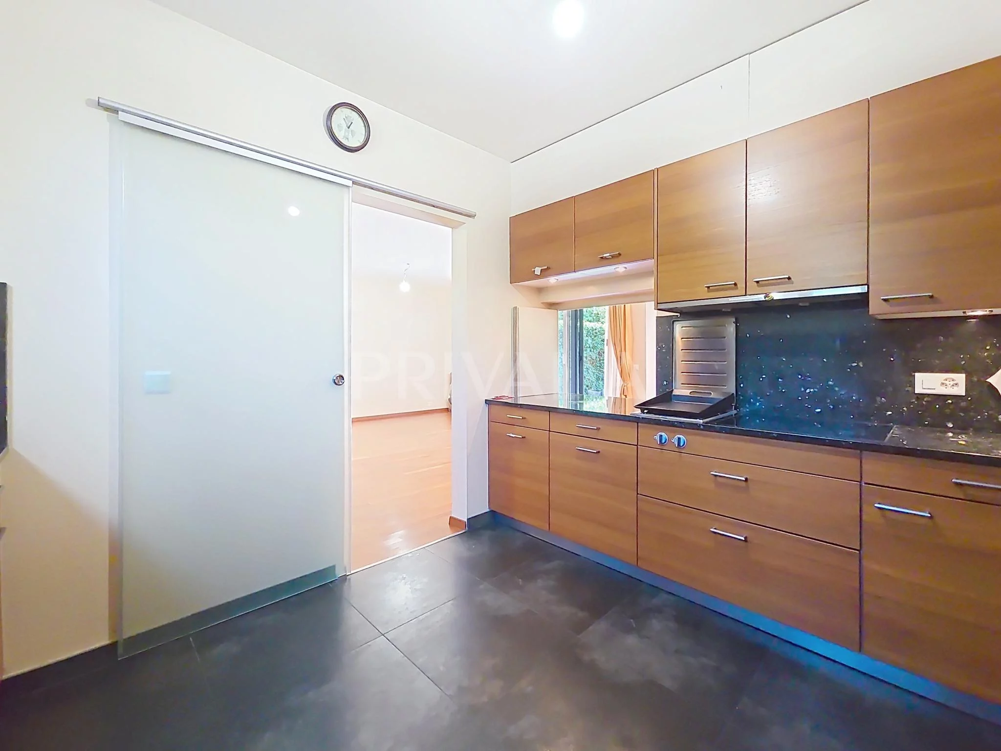
Well-maintained, it features high-quality fittings, such as a fully fitted kitchen, electric blinds, mosquito nets and plenty of built-in storage. It boasts a pleasant and functional layout, offering spacious rooms and living areas. Furthermore, it benefits from a lovely garden and a roof terrace with unobstructed views.
The layout is as follows:
Ground floor:
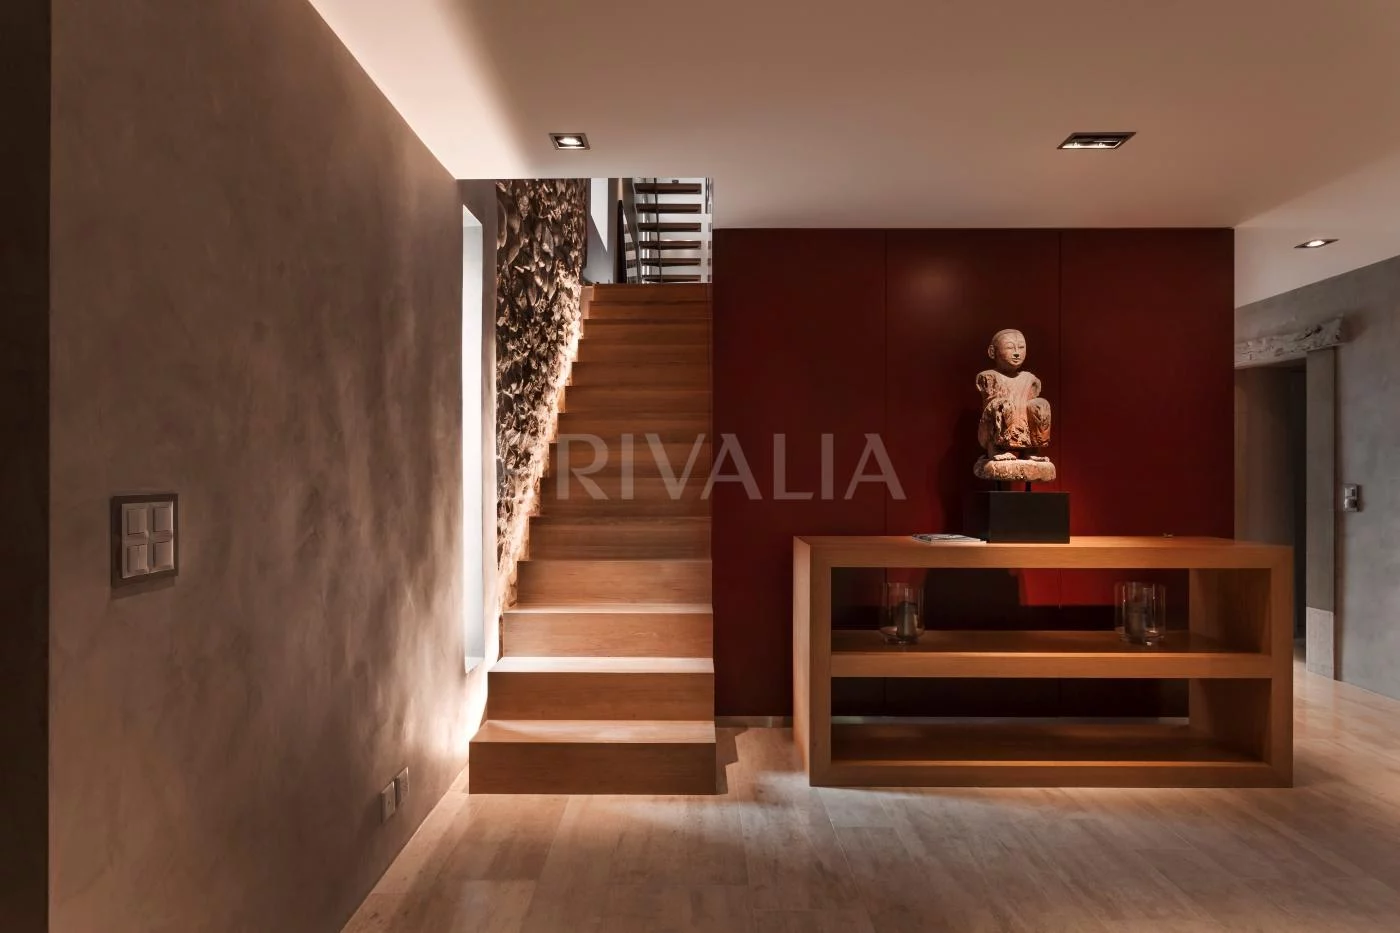
– Entrance hall with cloakroom
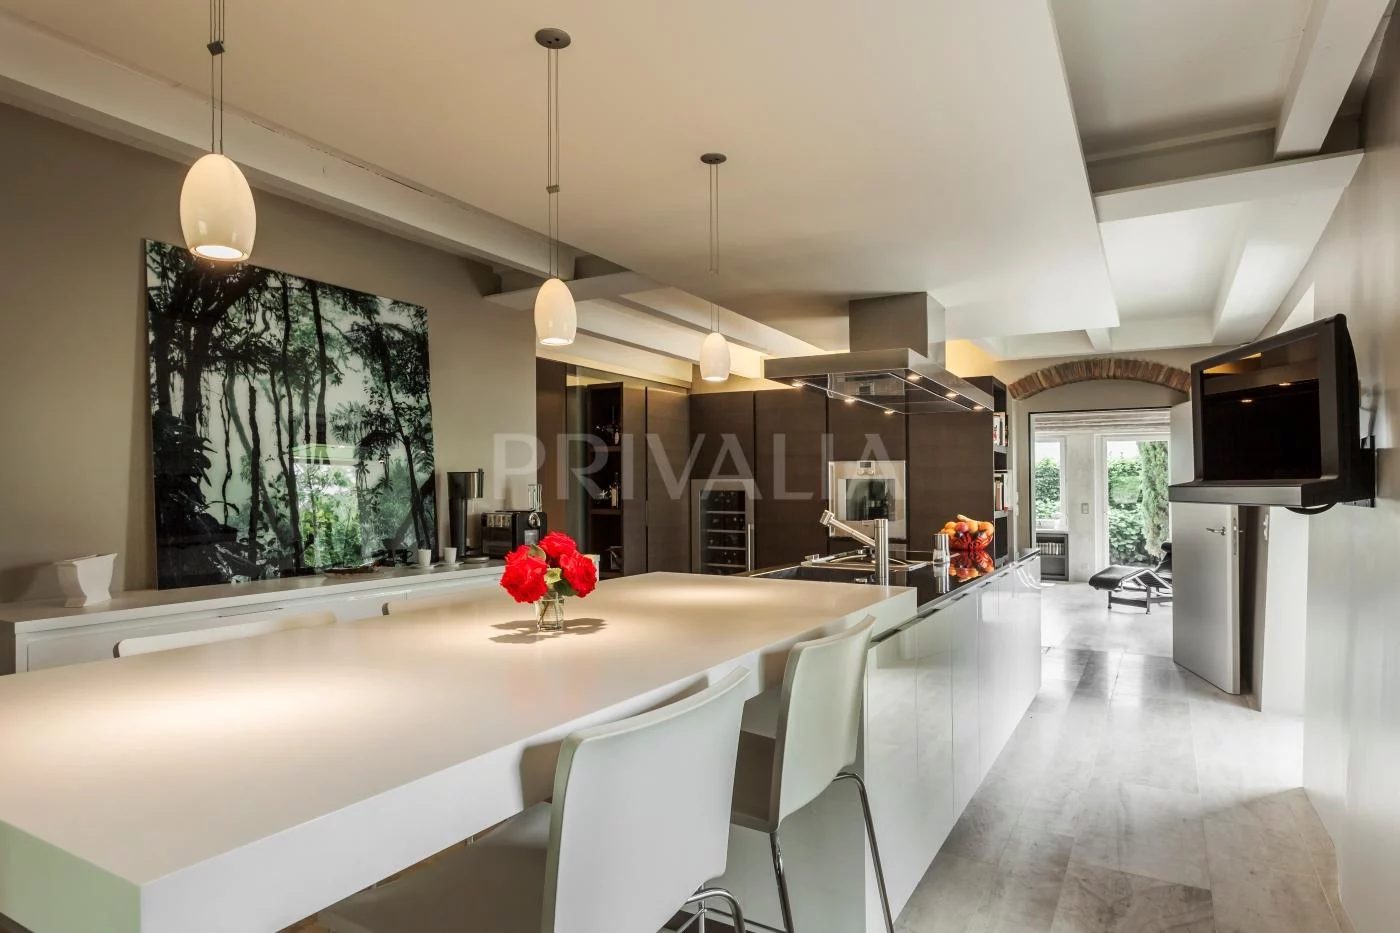
– Separate, fully fitted and equipped kitchen
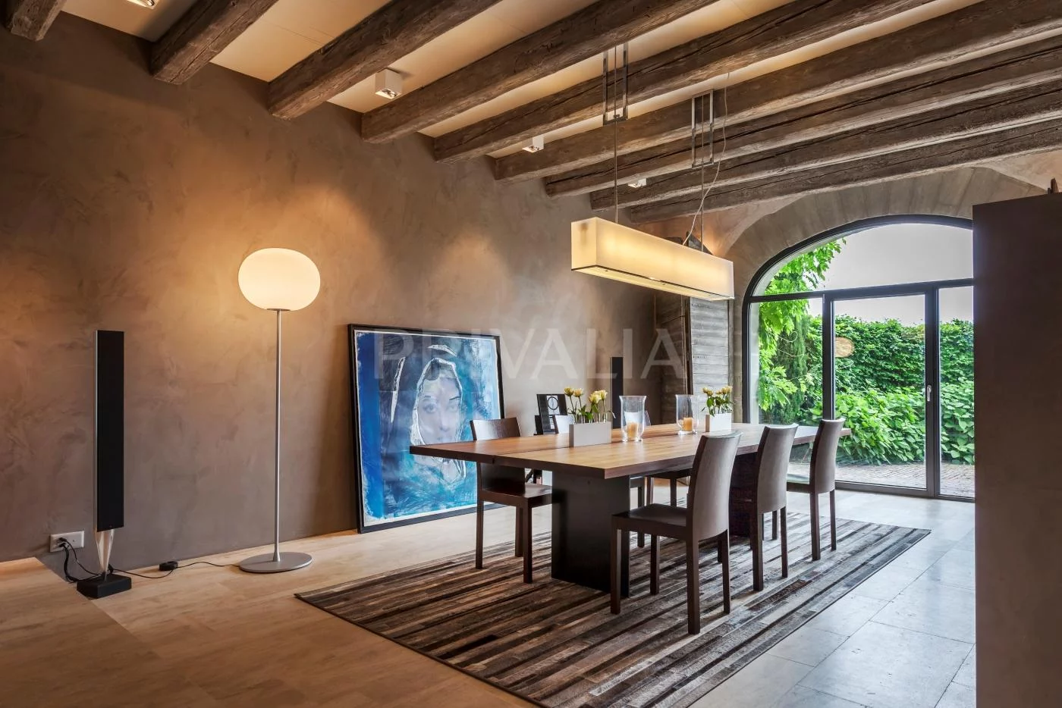
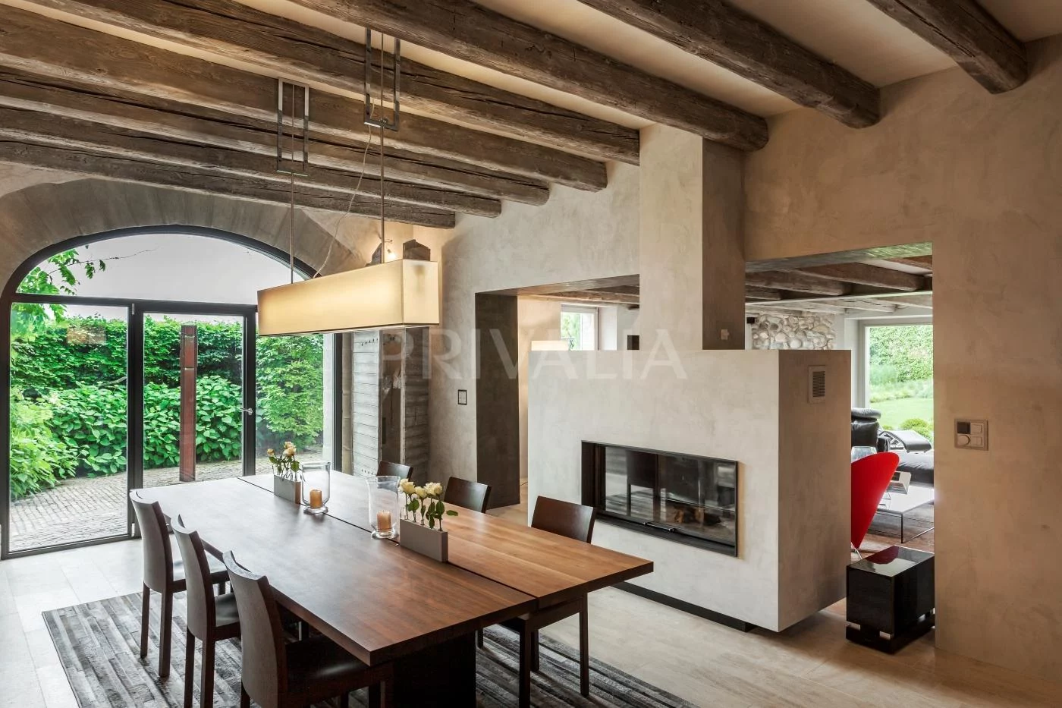
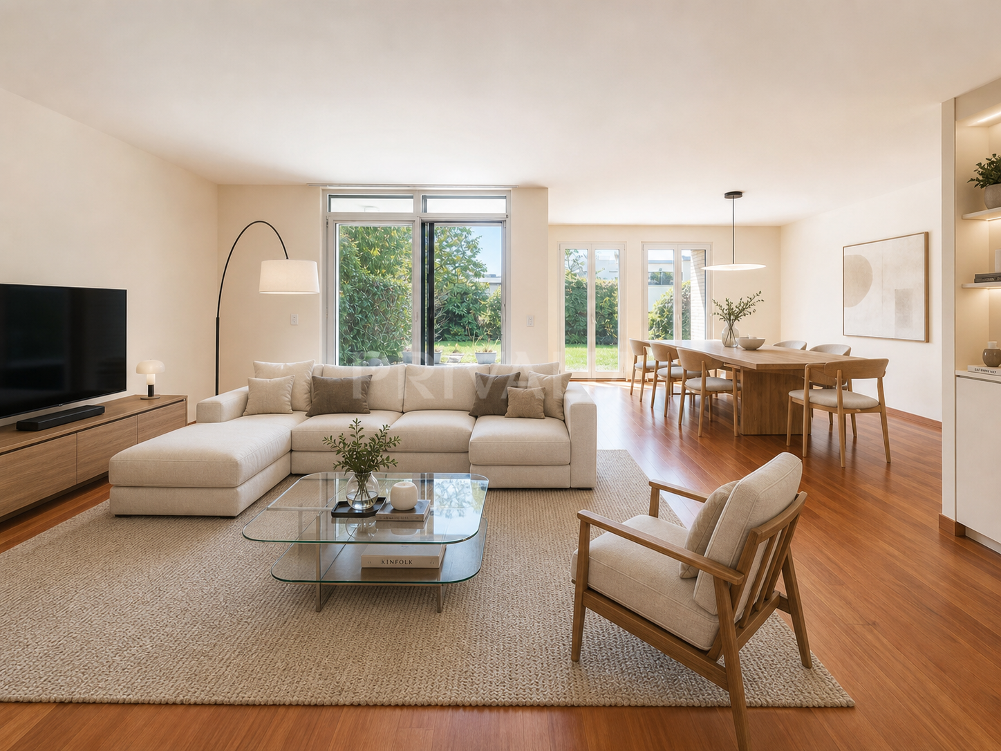
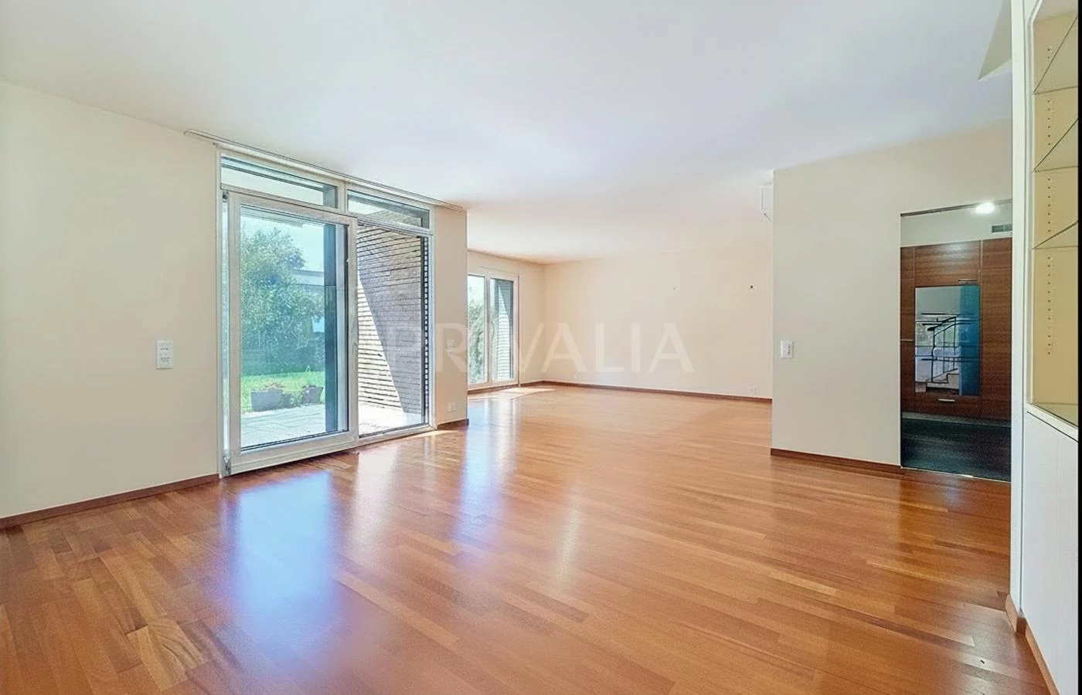
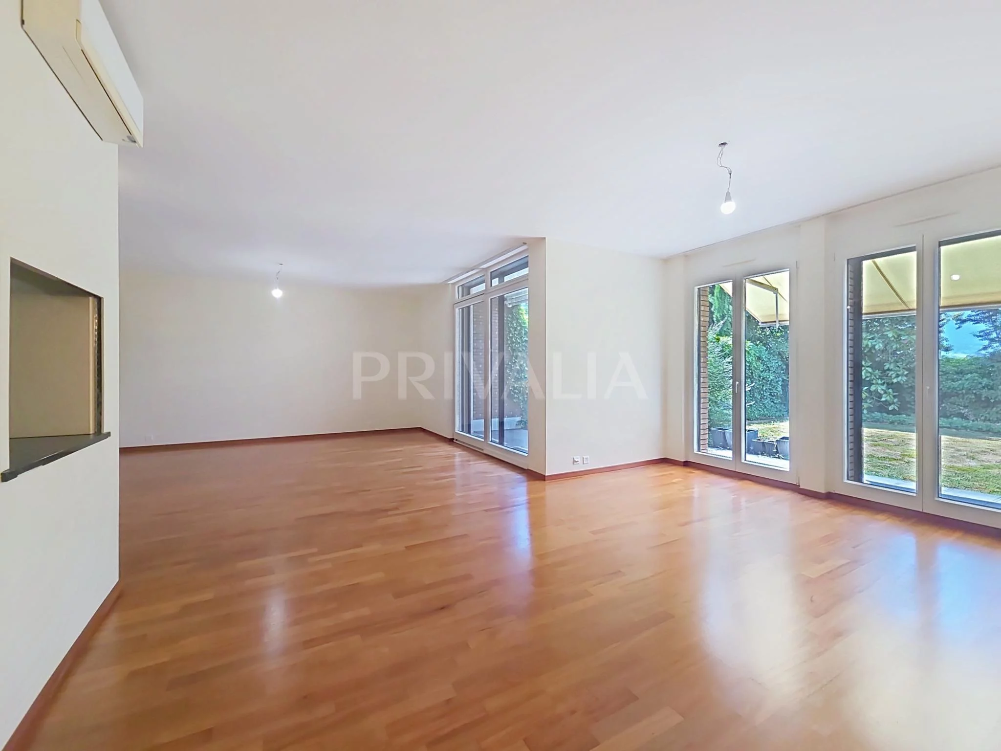
– Living/dining room with built-in bookcase, opening onto the terrace and garden
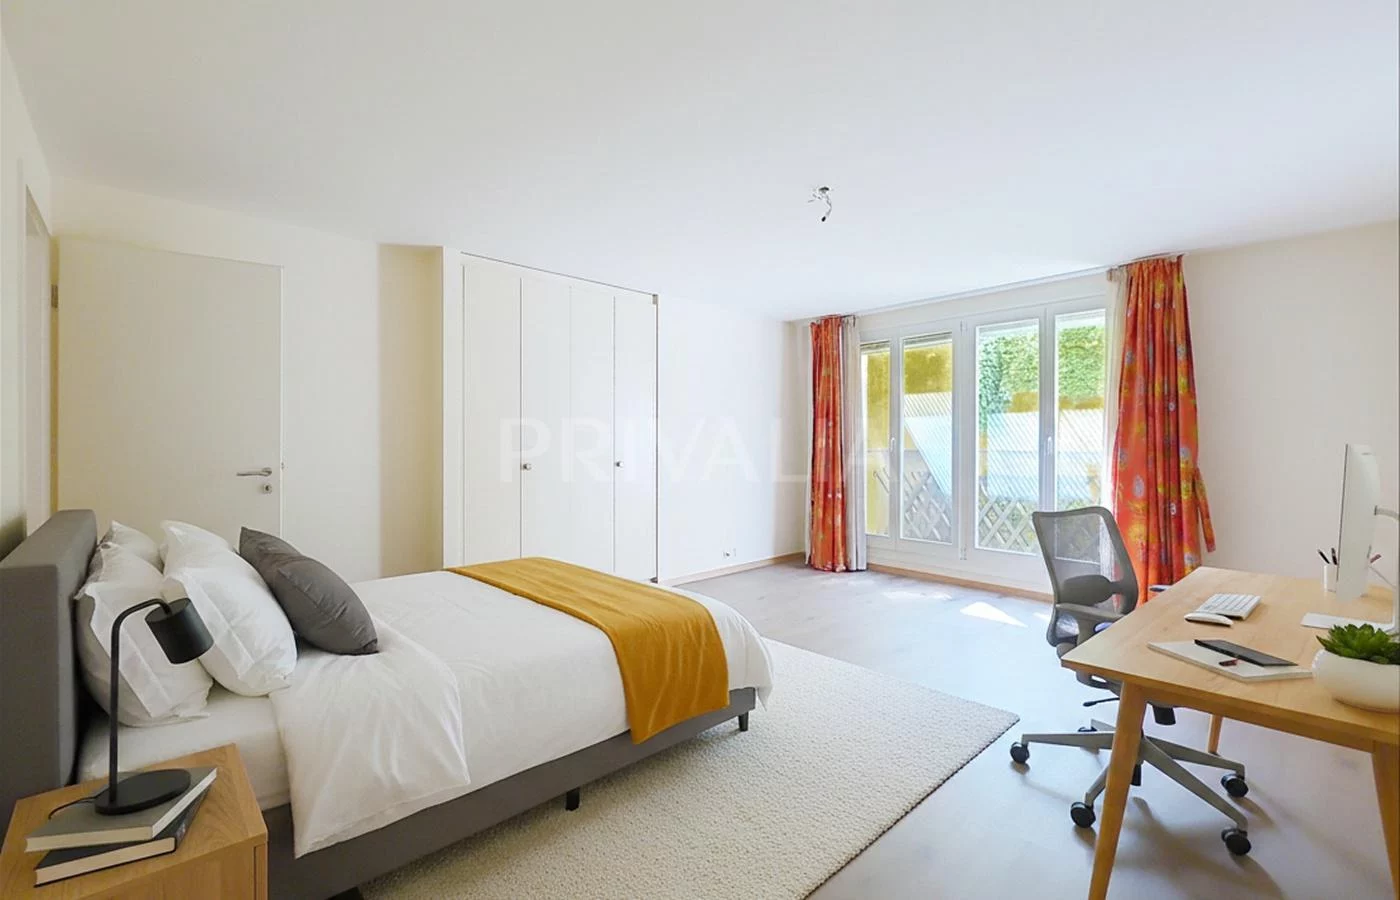
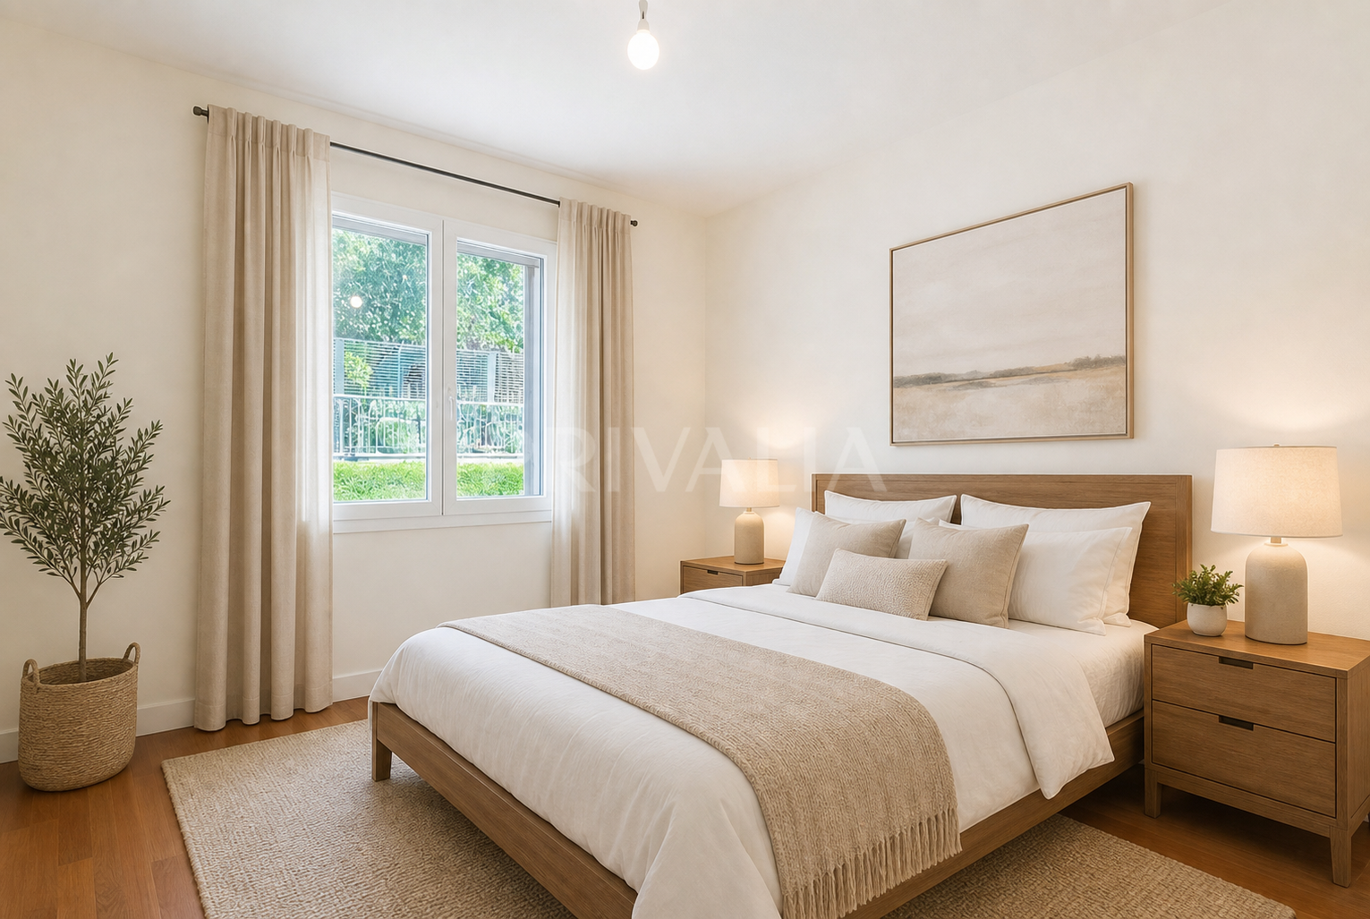
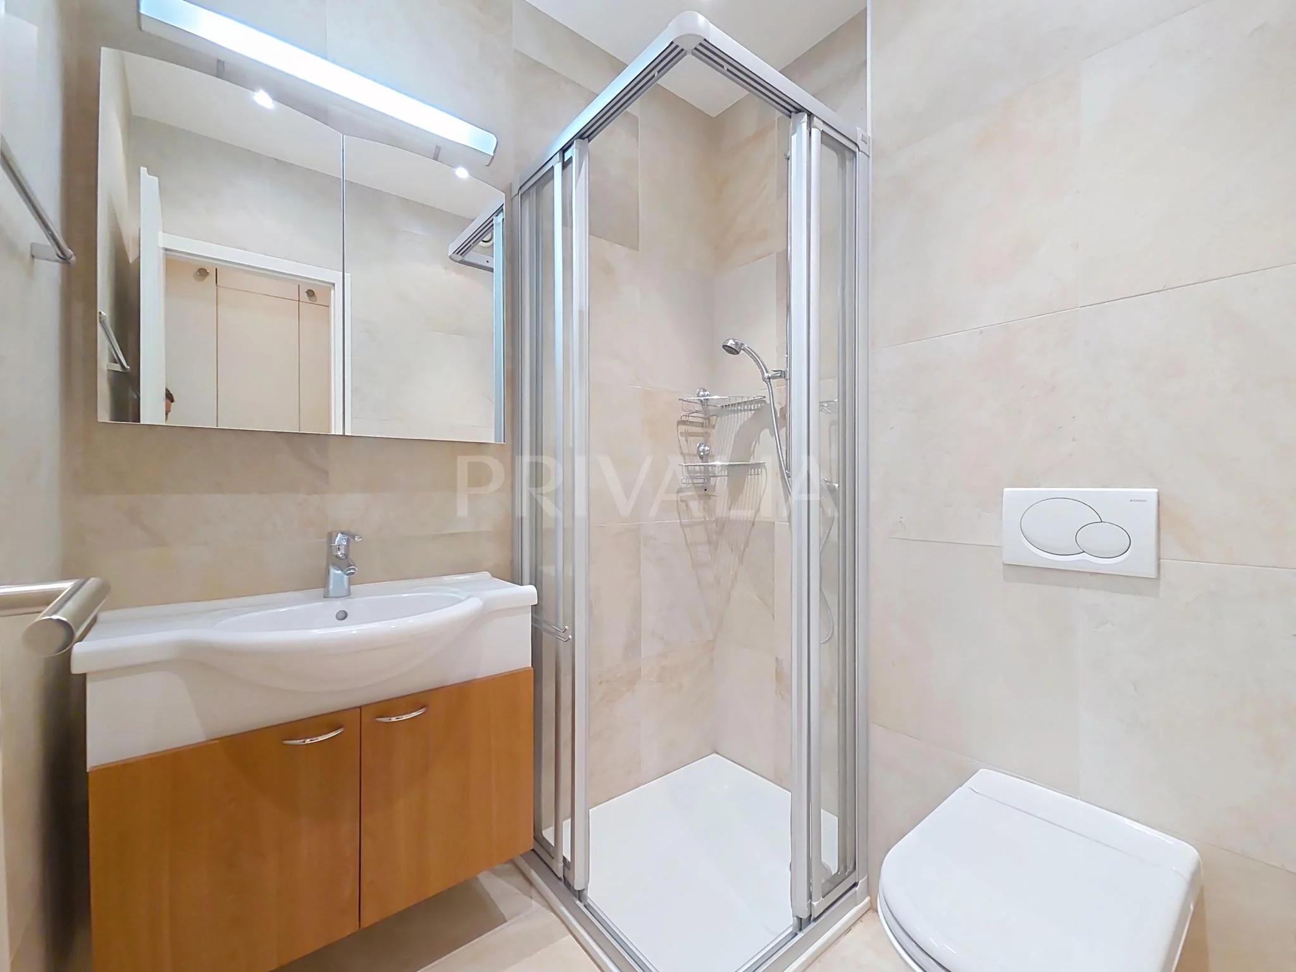
– Bedroom with fitted wardrobes and en-suite shower room with toilet
– Guest toilet
First floor:
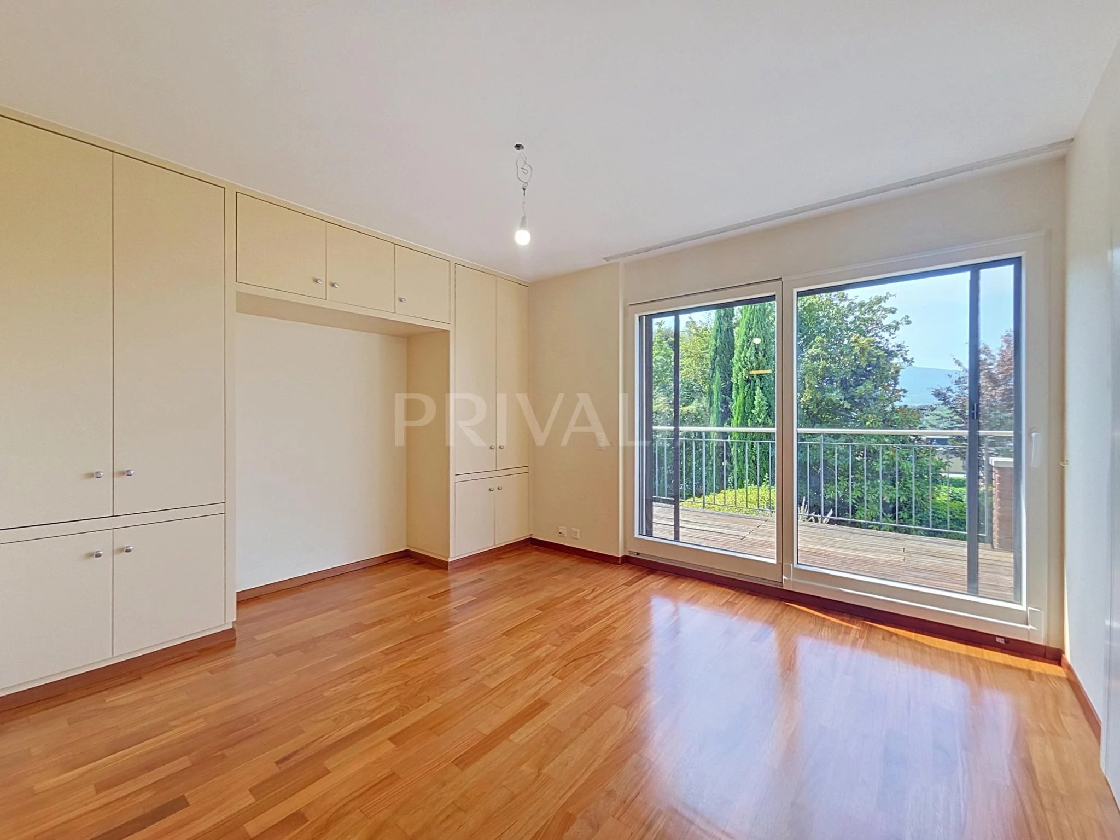
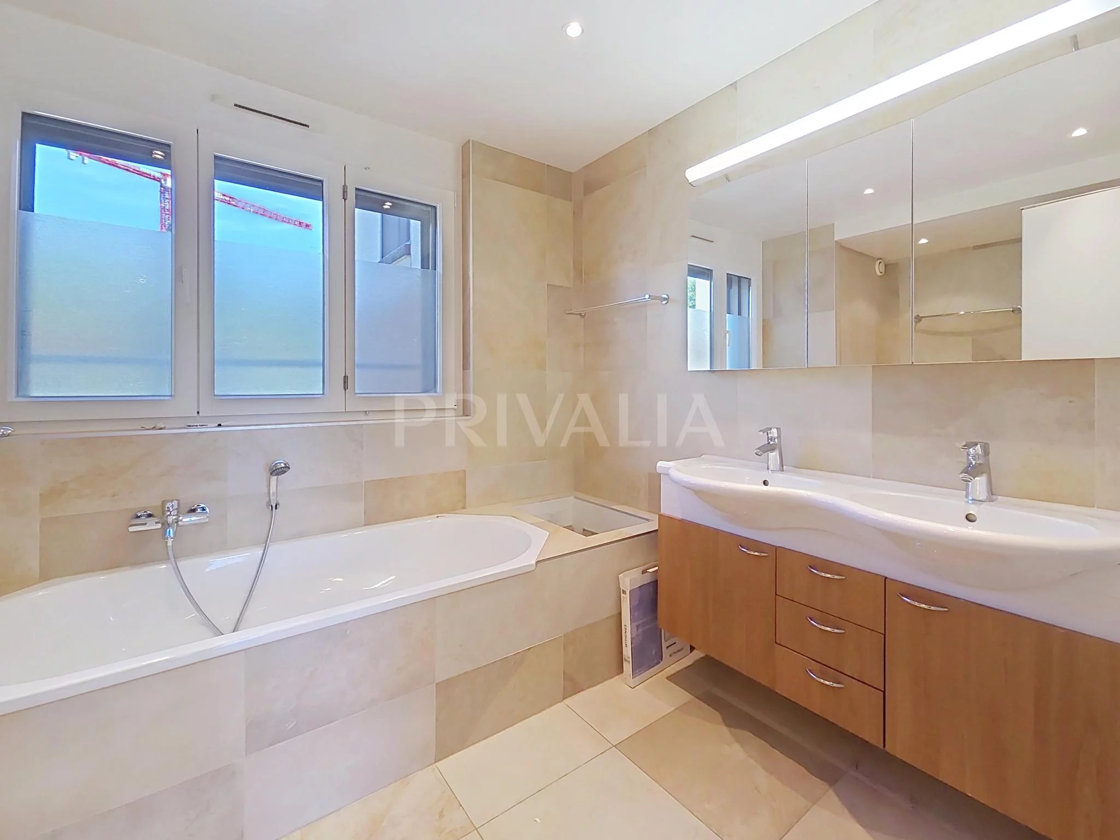
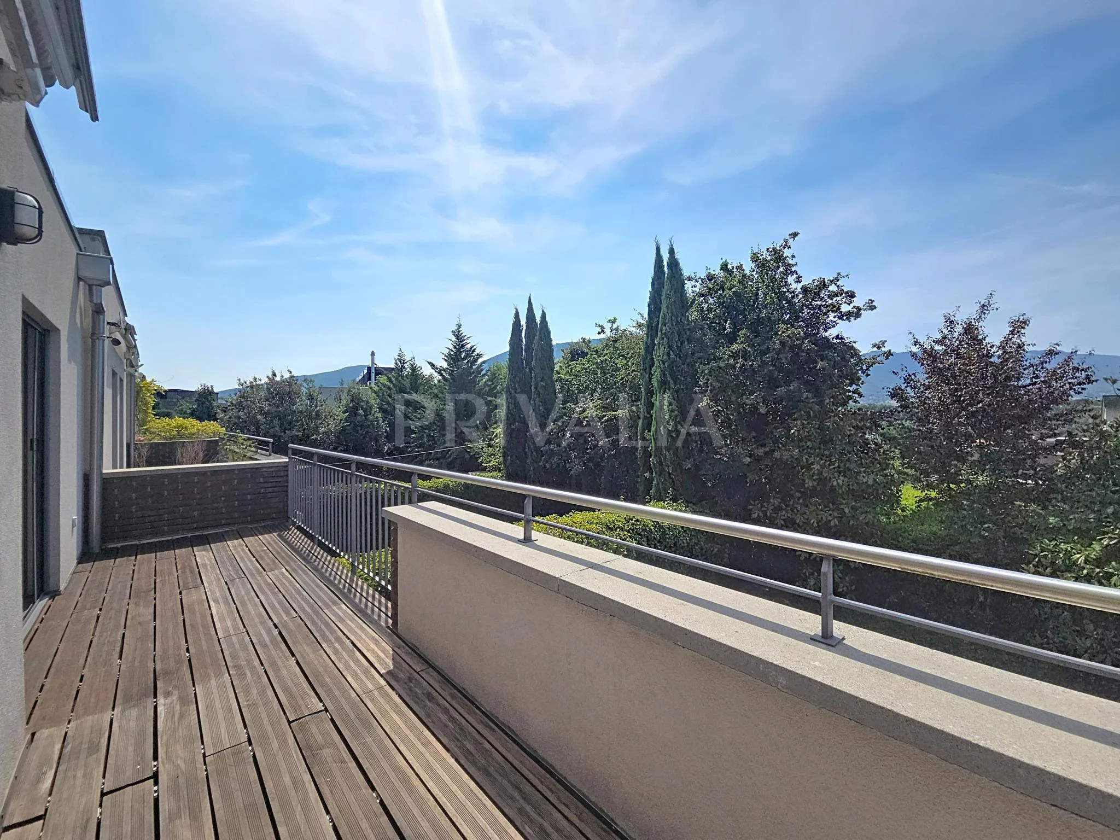
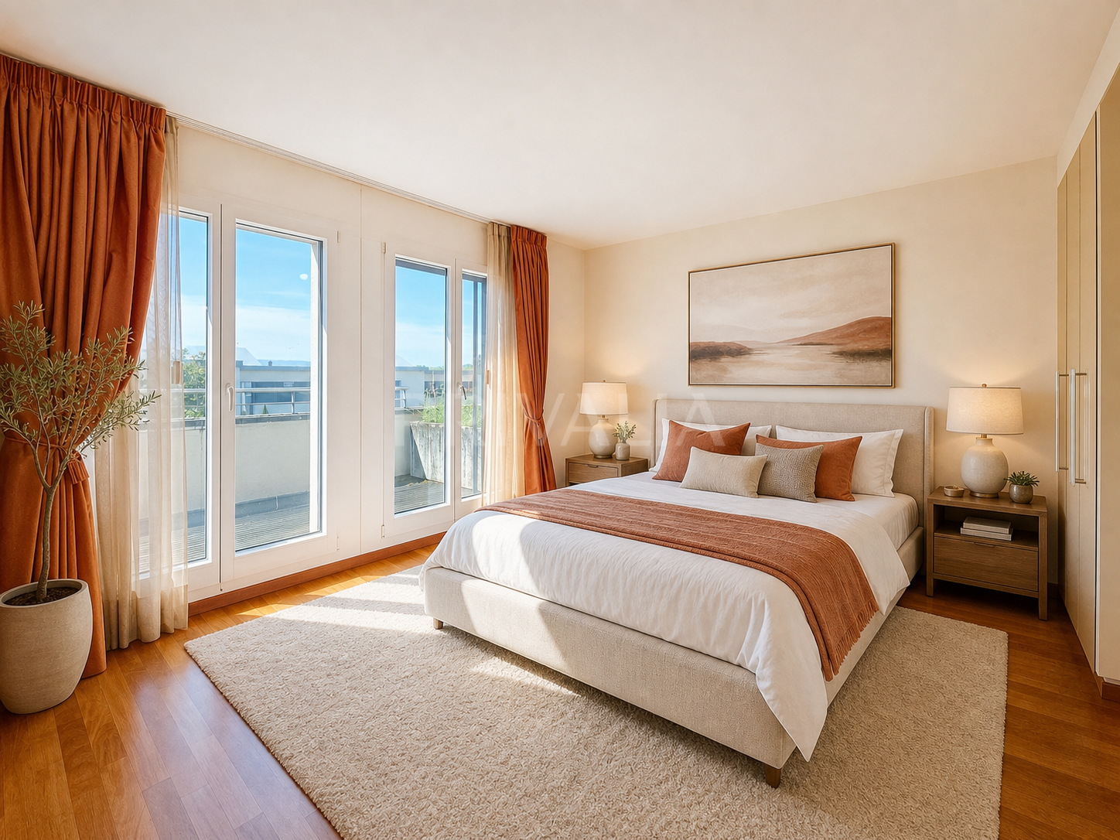
– Master bedroom with fitted wardrobes and en-suite bathroom/shower room with WC, opening onto the balcony
– Master bedroom with fitted wardrobes and en-suite shower room with WC
(The bedrooms are adjoining)
Second floor:
– Bedroom
– Bathroom with WC
– Access to the roof terrace with unobstructed views
Basement:
– 2 bedrooms with fitted wardrobes
– Shower room with toilet
– Walk-in wardrobe
– Utility room (gas boiler) and laundry room
– Storage space under the stairs
– Wine cellar
– Direct access to the garage for 3 cars
A lovely south-facing garden with a terrace completes the property.
Ideally situated close to all amenities (shops, restaurants, sports stadium, school, public transport, etc.), this house enjoys a prime location offering quick access to Geneva city centre.
Individual service charges, based on consumption
Garden maintenance included

Head of Residential and Luxury Rentals
Head of Residential and Luxury Rentals
Head of Residential and Luxury Rentals
Schedule an appointment to discover the property