Anières, Geneva
Stunning High-End Semi-Detached Villa
| Property type | House |
|---|---|
| Bedrooms | 4 |
| Rooms | 7.5 |
| Living area | 245 |
| Price | CHF 9'000.- |
| Reference | ML47276_1 |
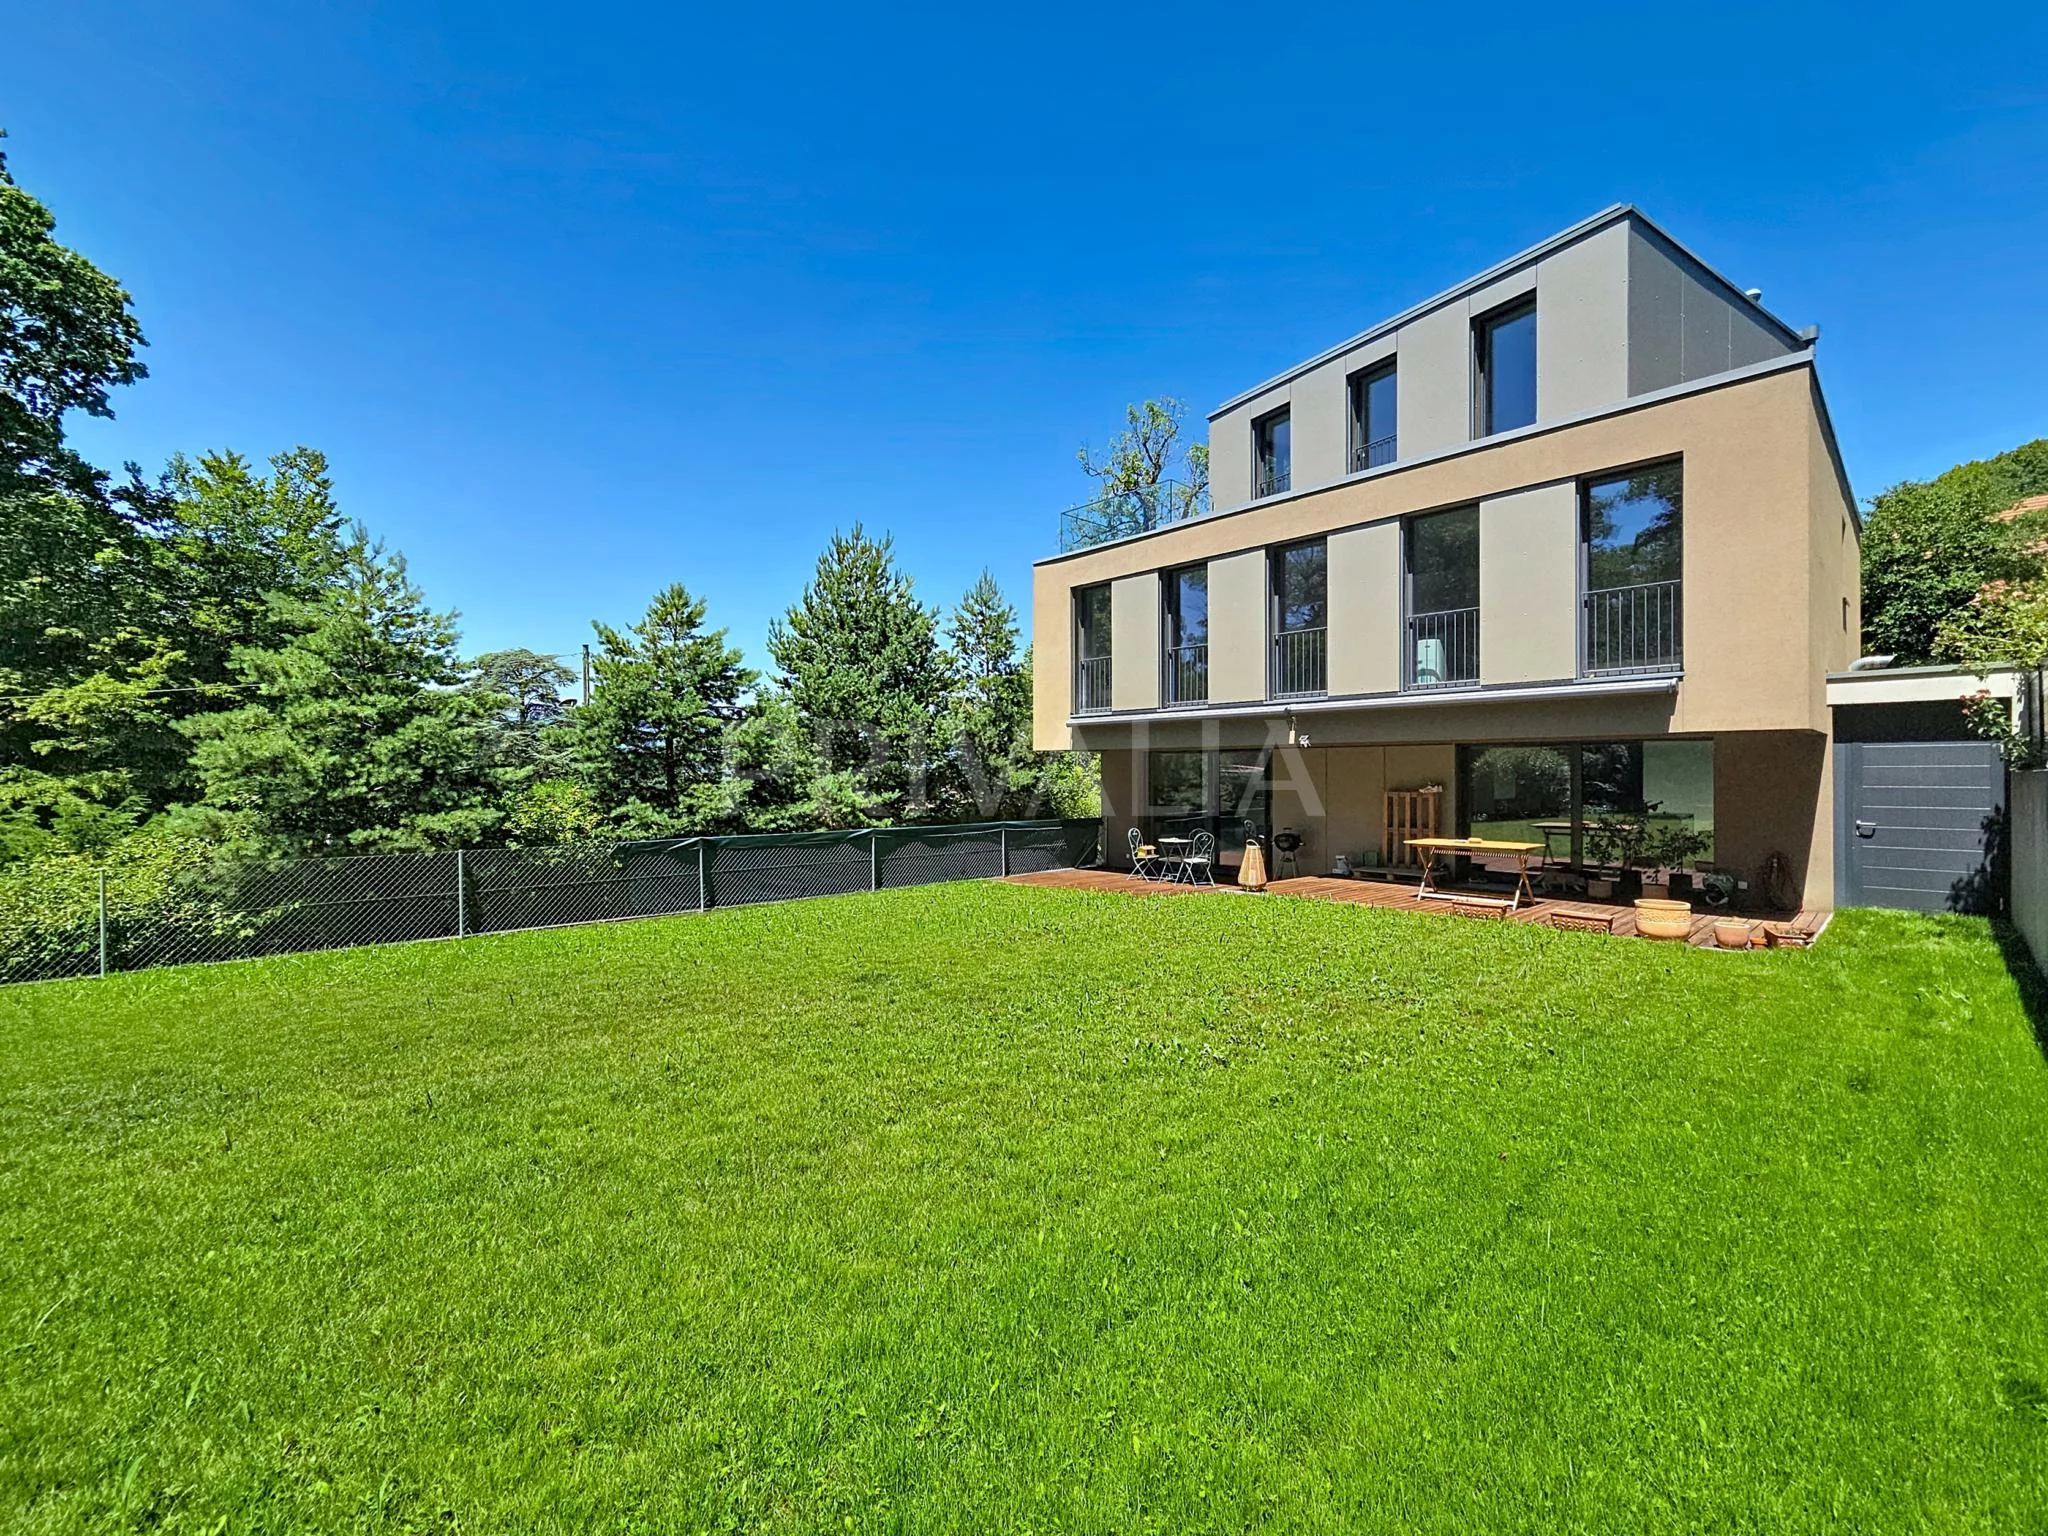
Located in the town of Anières, in a peaceful and leafy setting, this elegant, high-end semi-detached property, spread over three floors plus a basement, offers a living area of approximately 245 m² (equivalent to approximately 291 m² of usable space). It comprises 7 rooms, including 4 bedrooms, each with its own en-suite shower room, set on a plot of approximately 946 m².
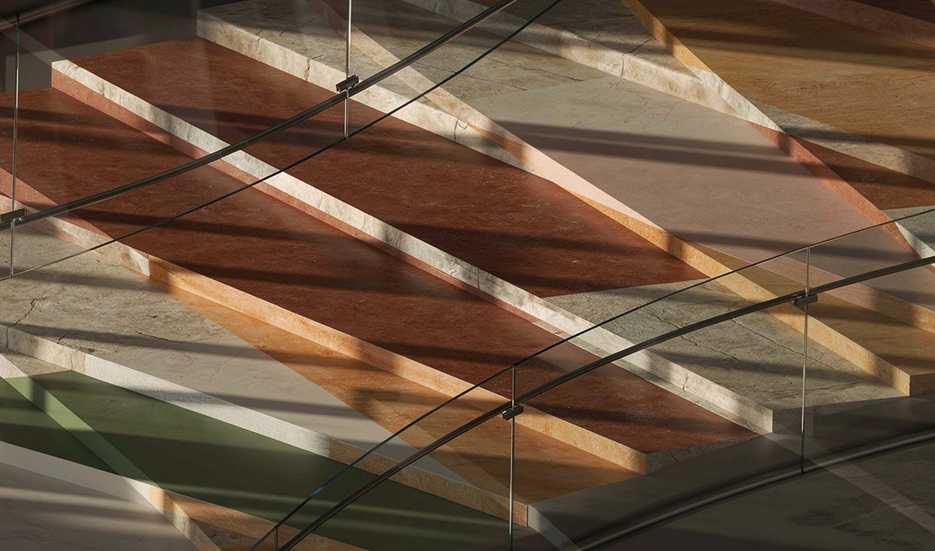
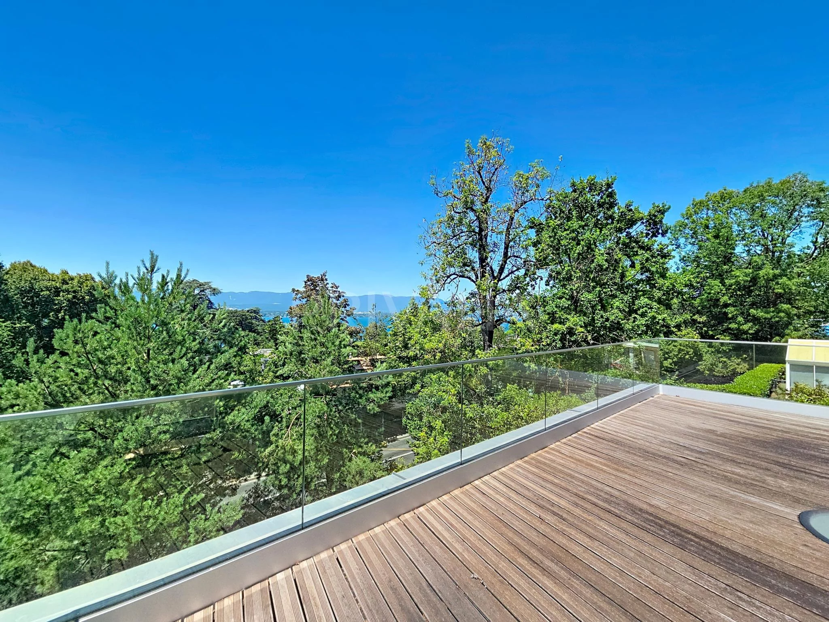
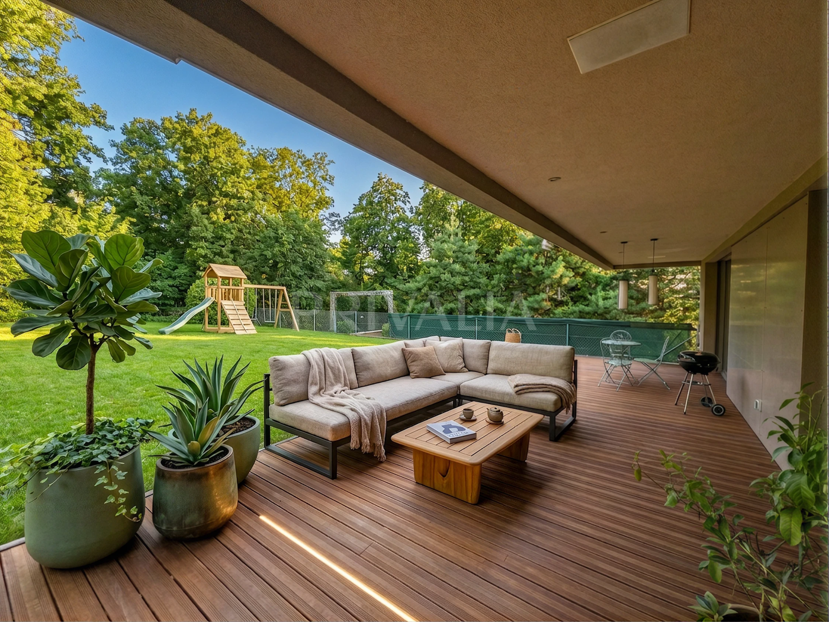
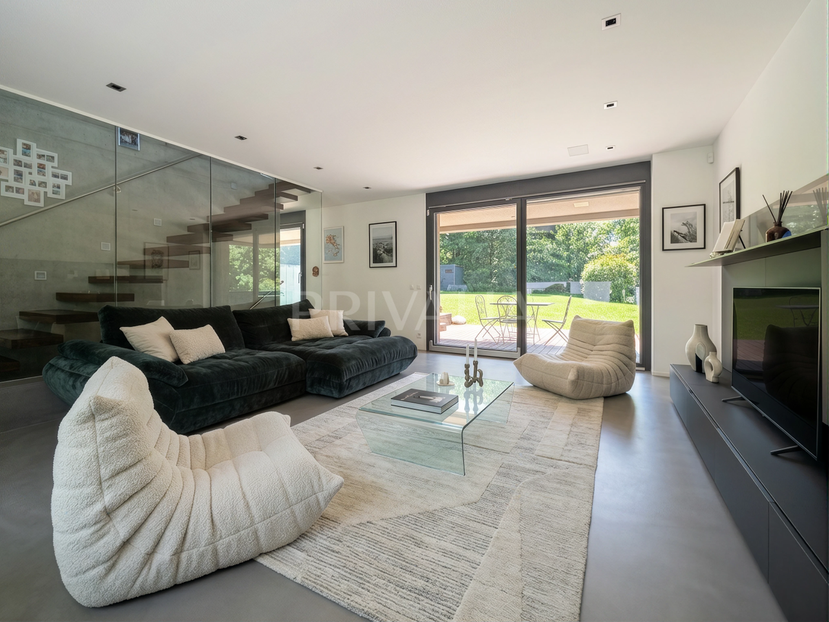
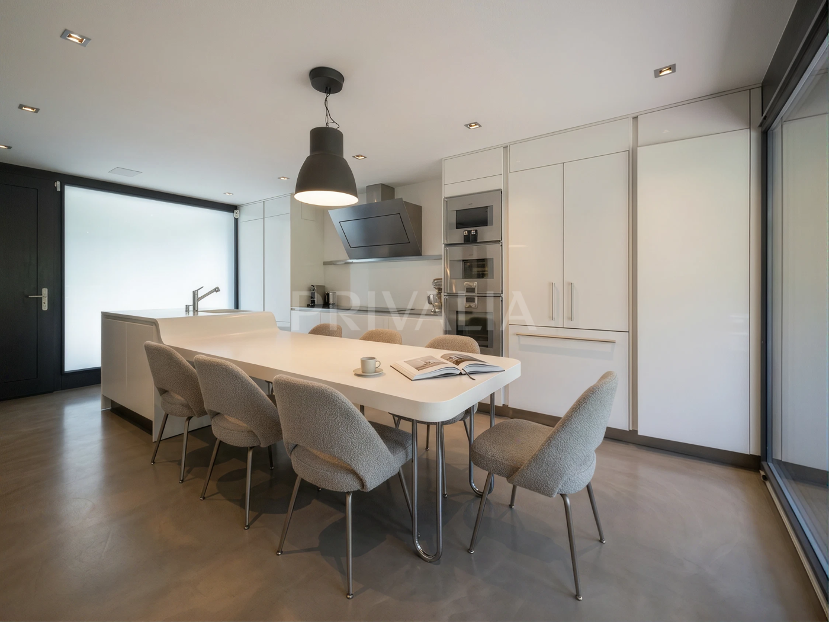
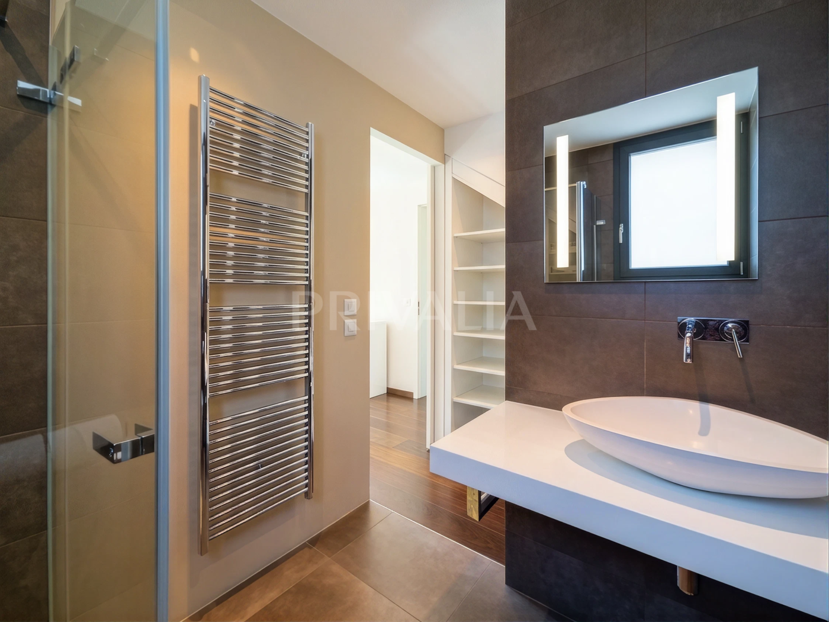
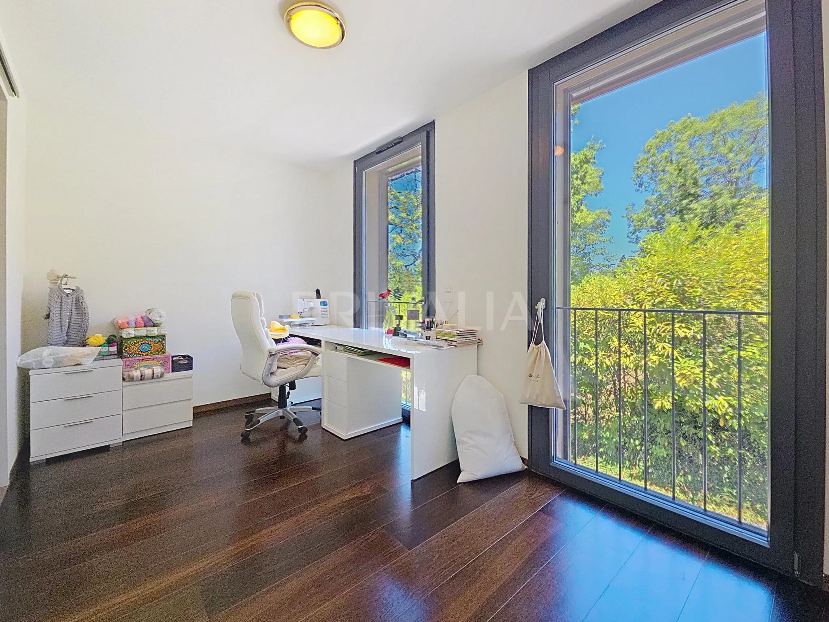
Particular care has been taken with the high-end finishes and materials used, such as solid wood parquet flooring, a fully fitted open-plan kitchen with a central island and Gaggenau appliances, walk-in showers, contemporary staircases in polished concrete and driftwood with a glass partition, electric blinds, a central vacuum system, an alarm system and a Sonos multi-room music system with eight built-in speakers. Furthermore, it features a terrace and a large, south-facing enclosed garden, as well as a master suite with a magnificent roof terrace overlooking the lake.
Committed to protecting the environment, the villa complies with the ‘Minergie’ quality and performance standard and is also fitted with a heat pump system featuring a geothermal probe and solar panels.
The layout is as follows:
Ground floor:
– Entrance hall with cloakroom
– Living room with access to the terrace and garden
– Open-plan fitted and equipped kitchen with an island and dining table, access to the terrace and garden
First floor:
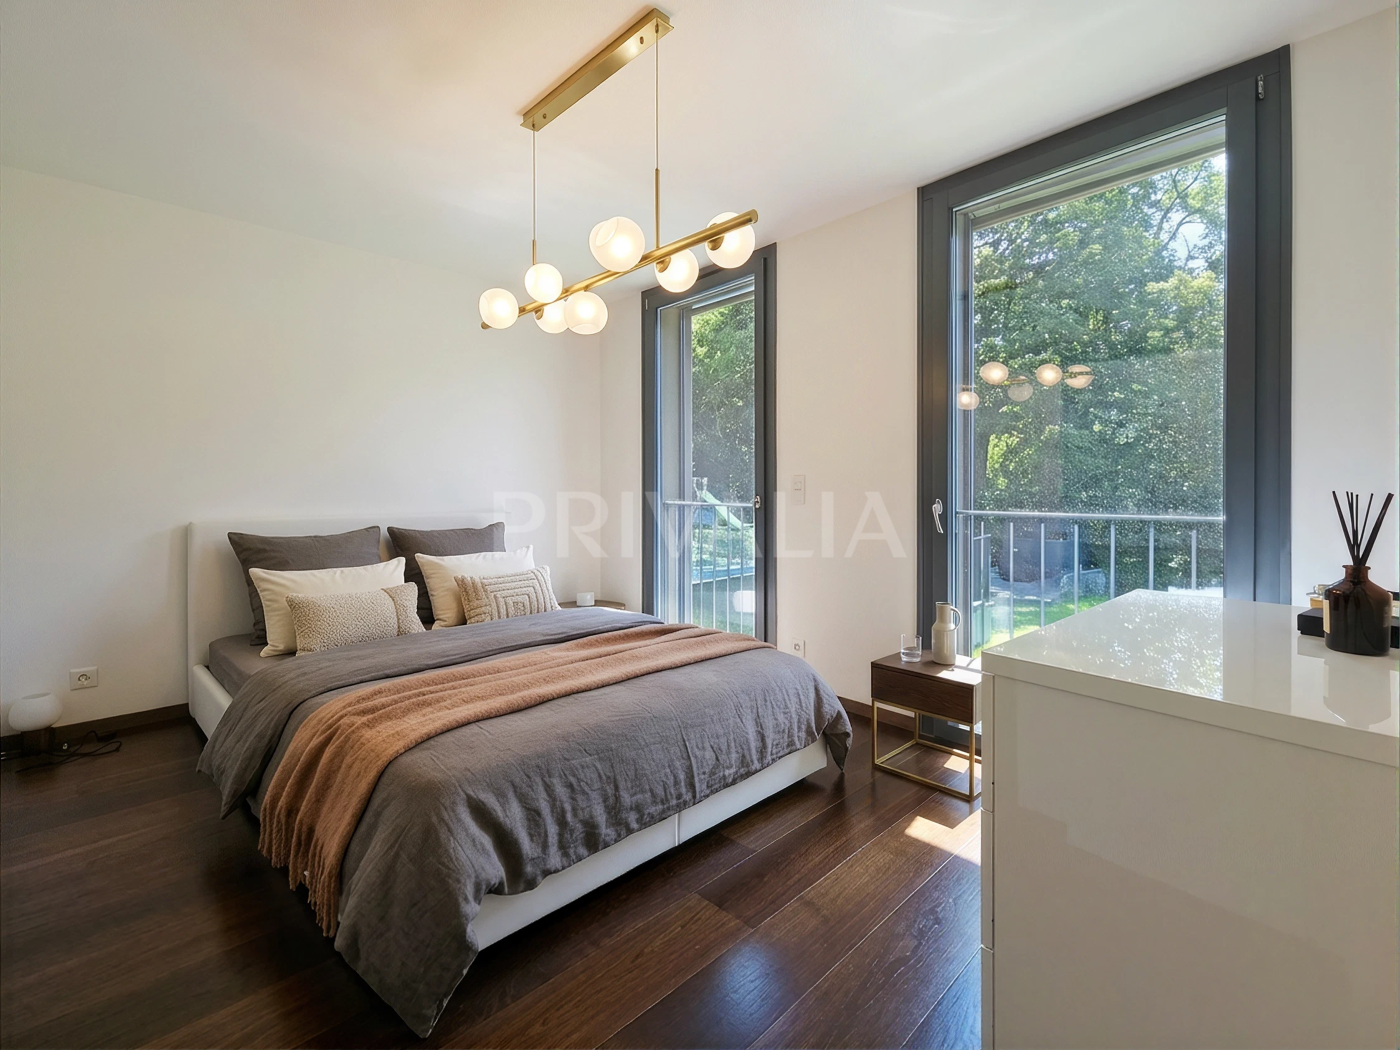
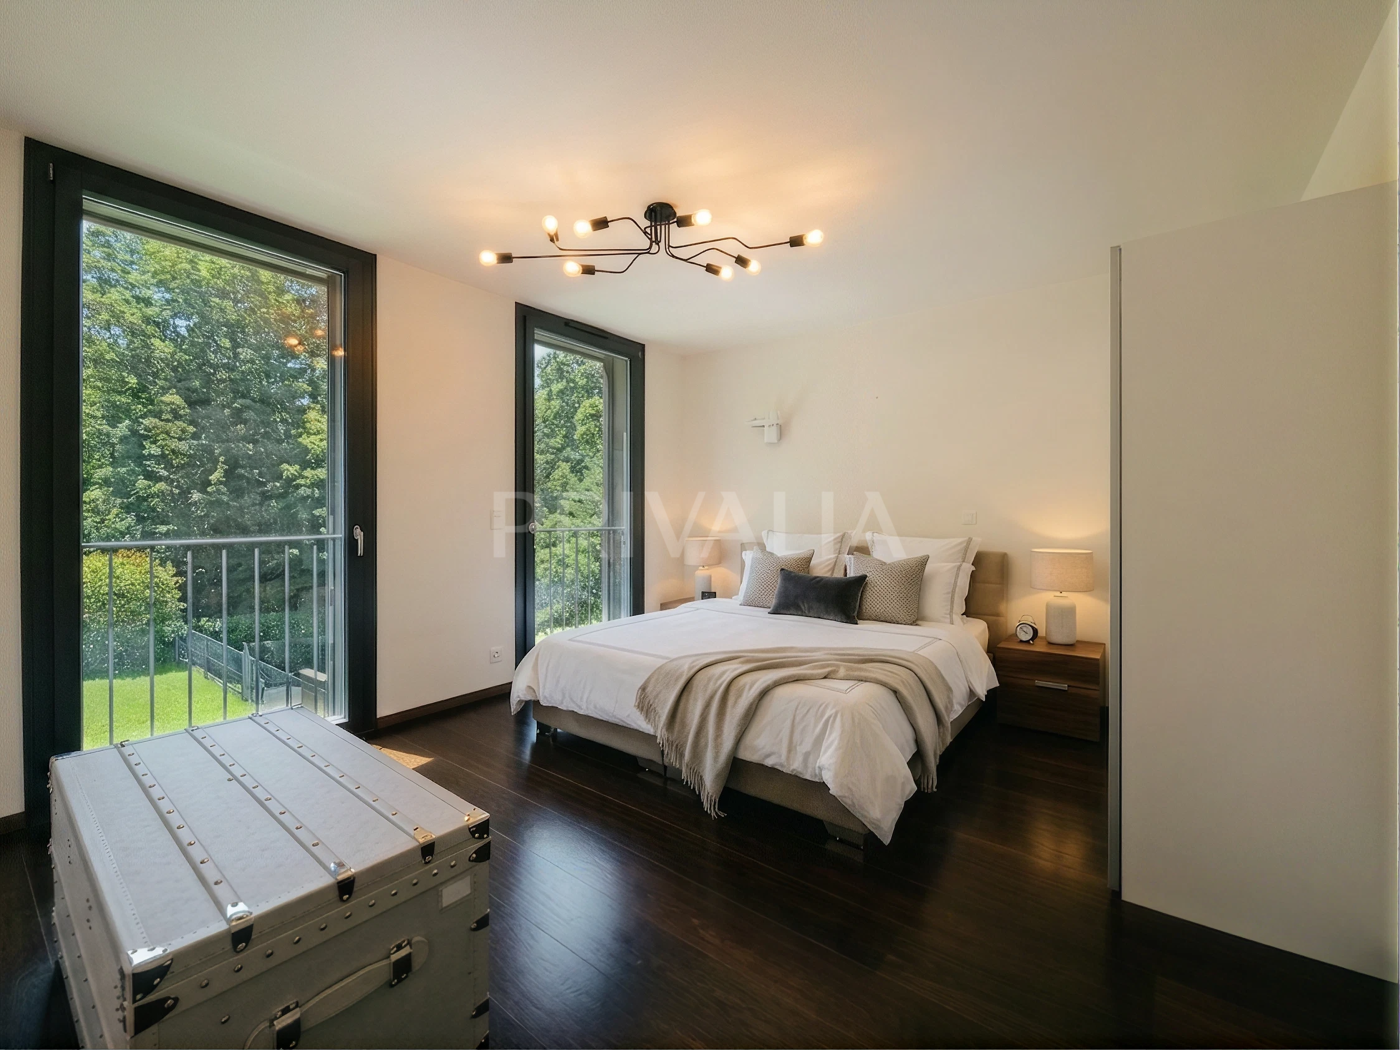
– 3 bedrooms, each with an en-suite shower room and toilet
– Fitted walk-in wardrobe
Top floor:
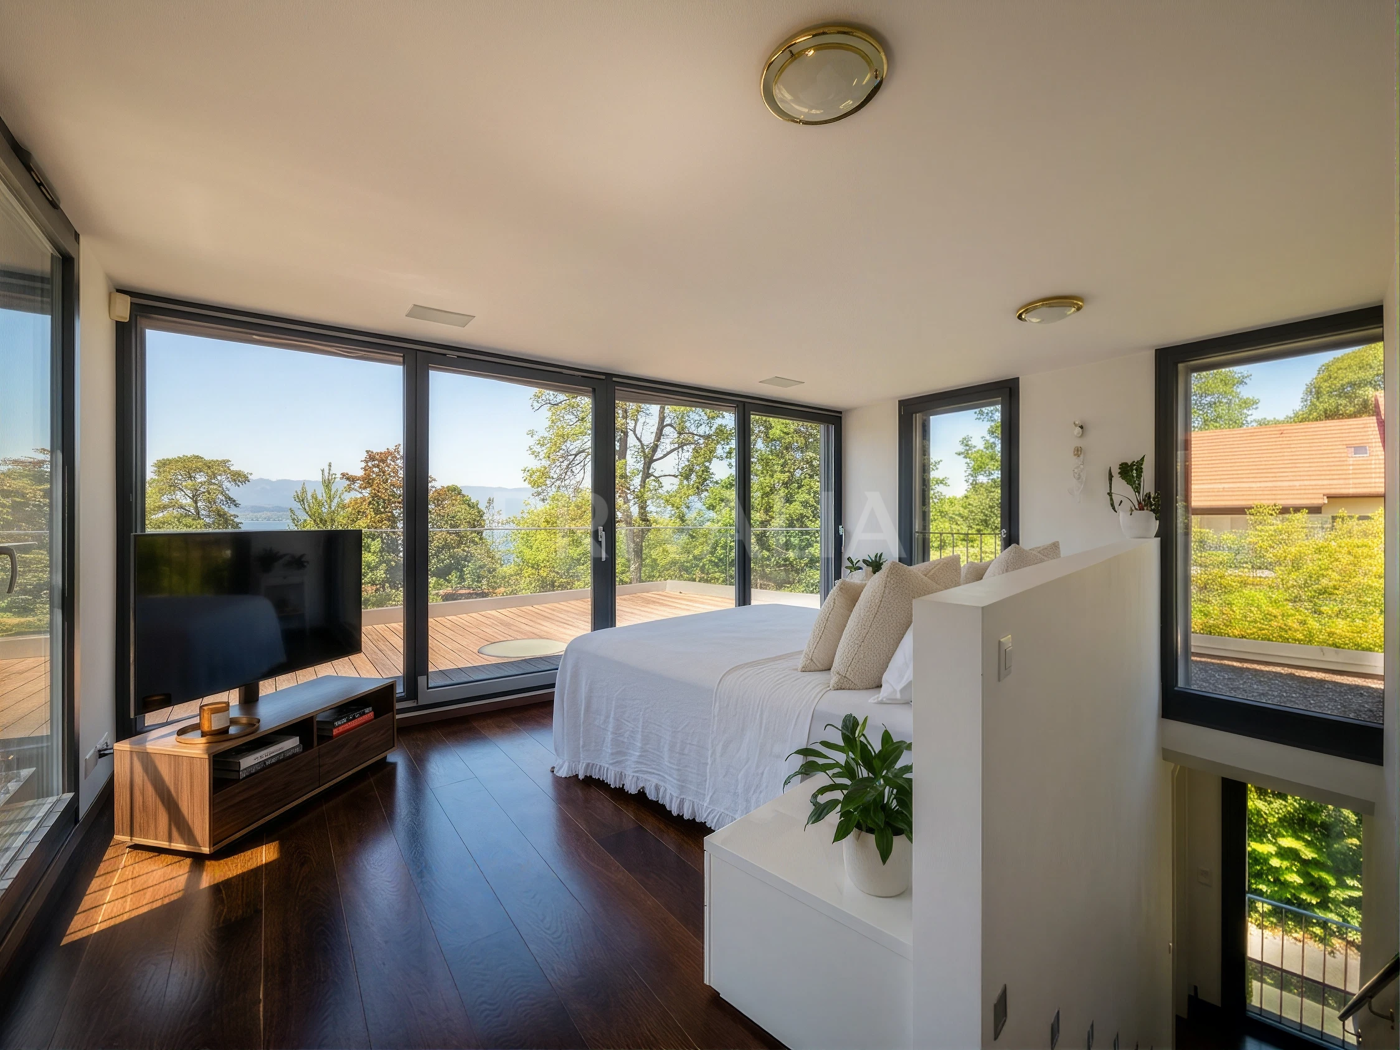
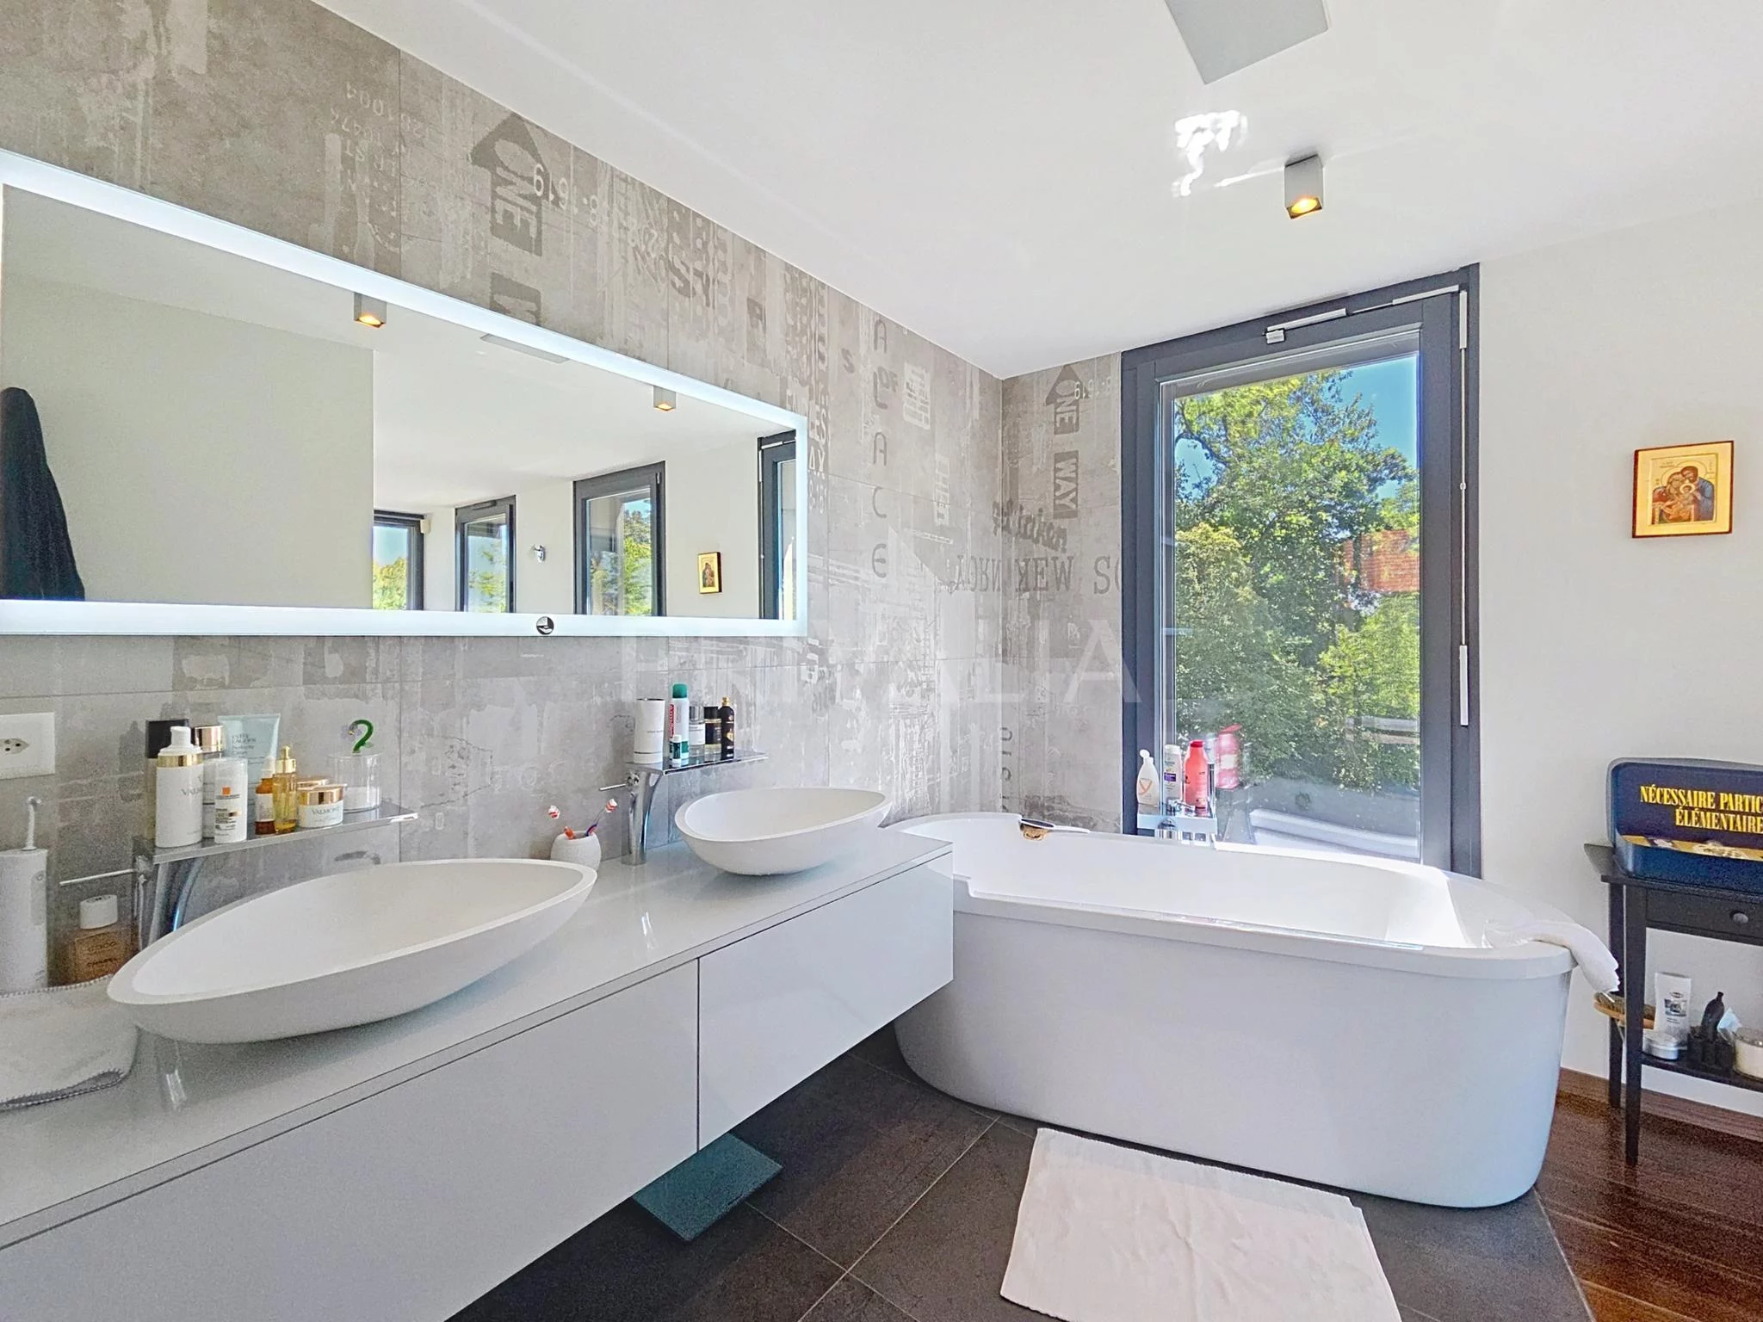
– Master bedroom with en-suite bathroom/shower room and toilet, access to the roof terrace with lake views
Basement:
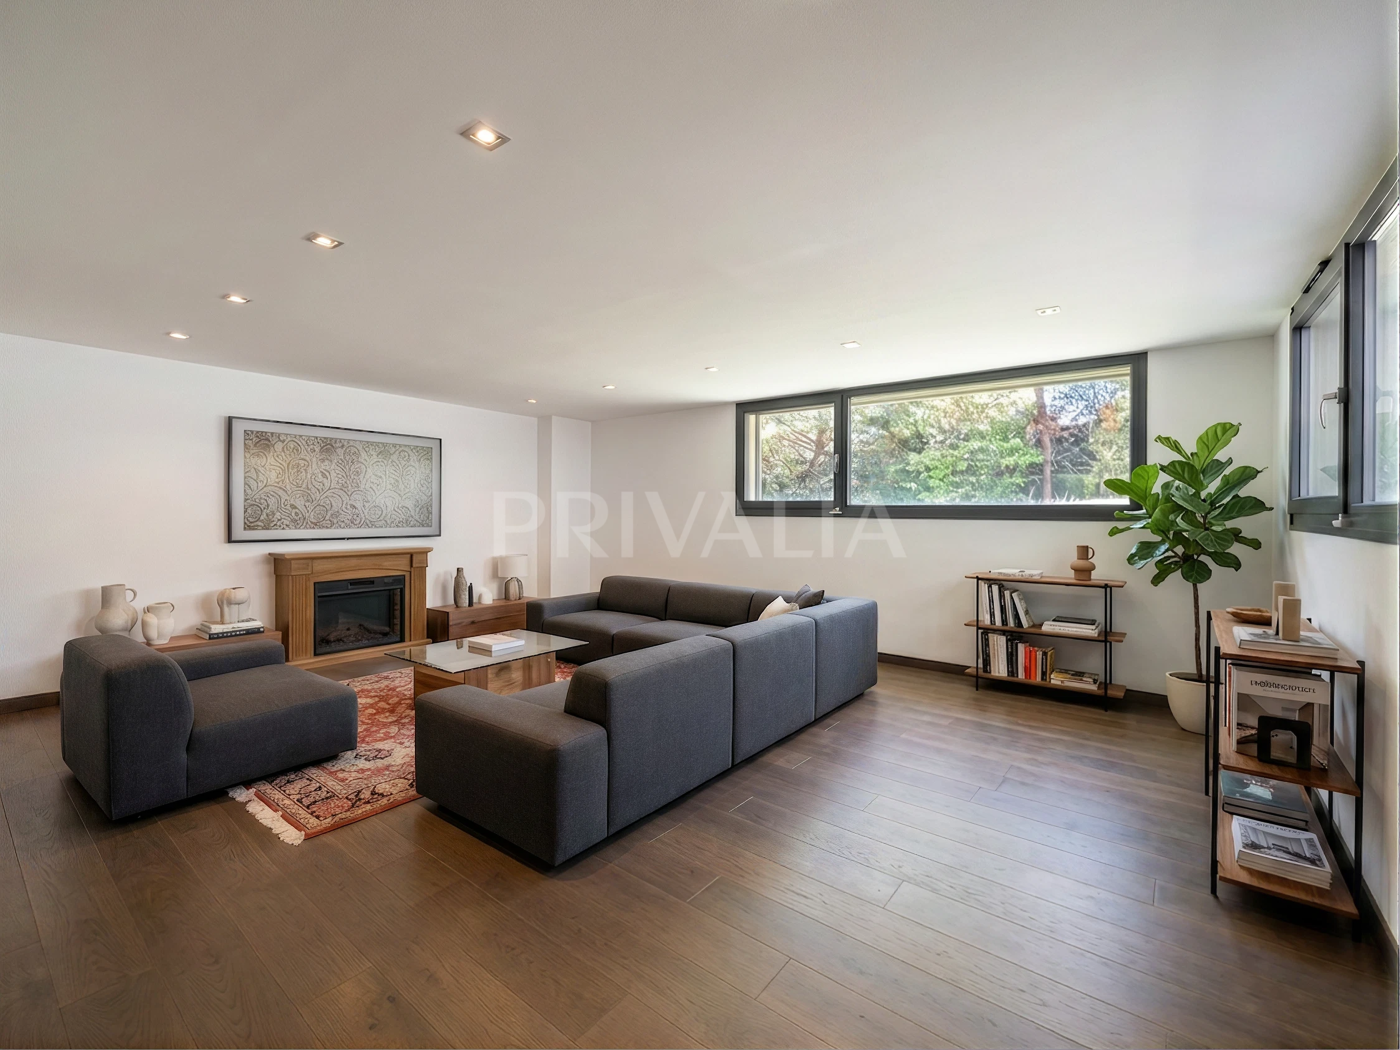
– Multi-purpose room with natural light
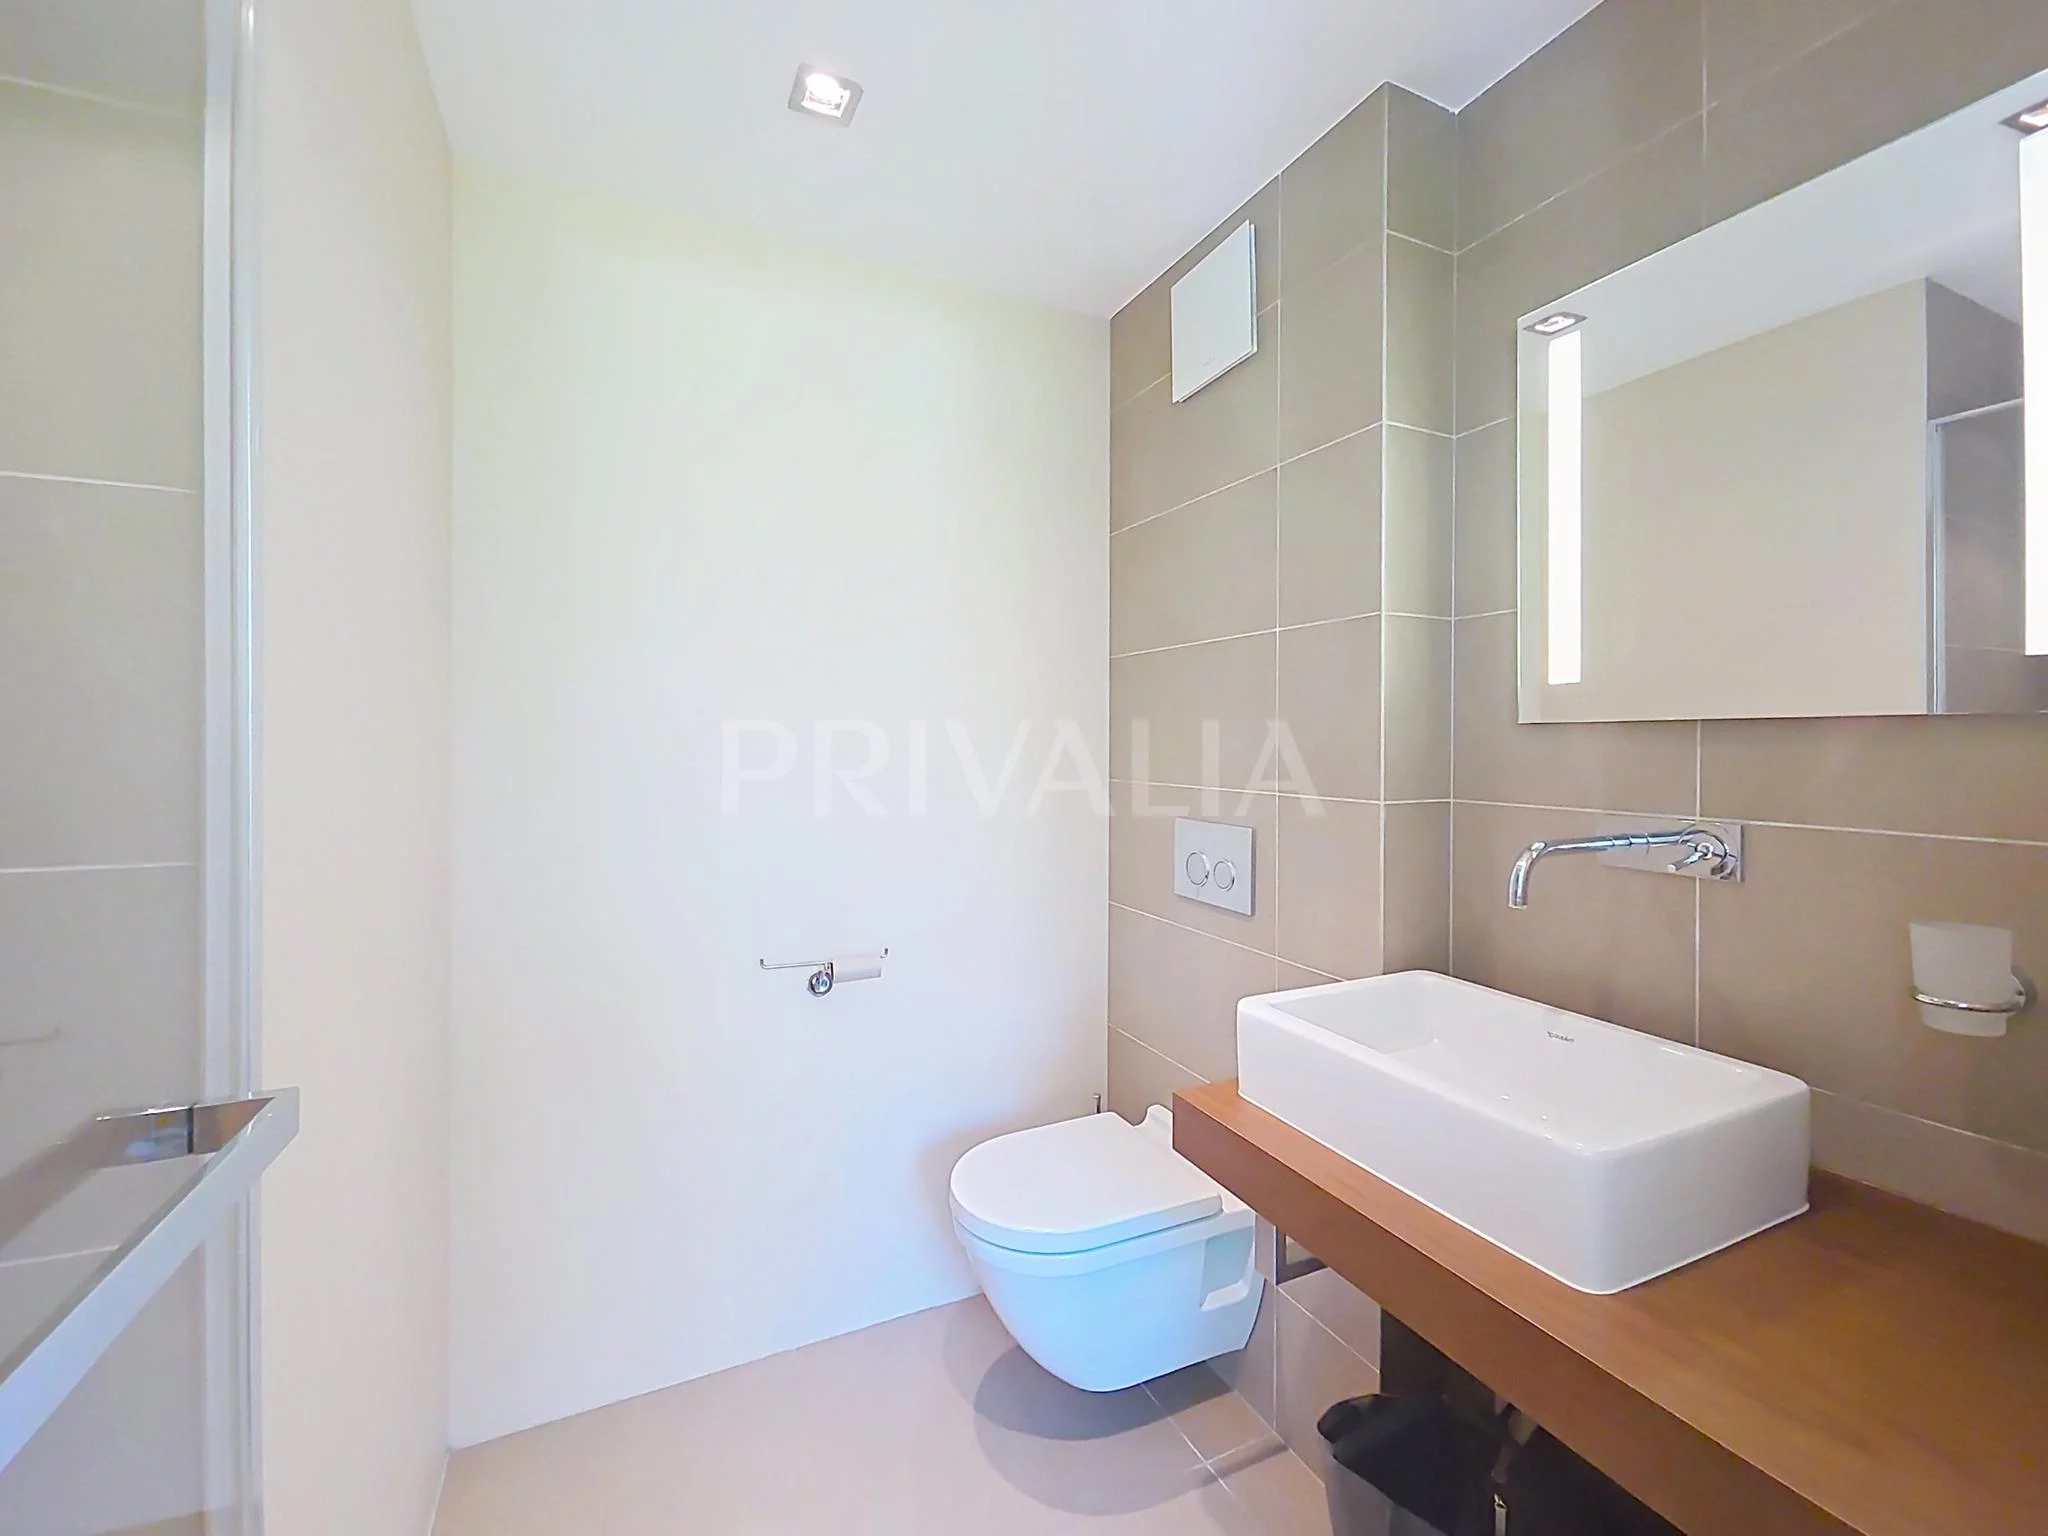
– Shower room with toilet
– Cellar
– Utility room (geothermal heating) with a laundry area fitted with a washing machine and tumble dryer
A lock-up garage for two cars completes this beautiful property.
The main entrance features an electric gate fitted with a video intercom. Three visitor parking spaces are available.
Just 10 kilometres from Geneva city centre, and a few minutes’ walk from the shores of Lake Geneva, this house enjoys an ideal location, around ten minutes from Vésenaz and all its amenities, or from the small shops and restaurants in Hermance and Anières. The E bus stop, which serves Geneva city centre (Rive), is situated directly in front of the property.
Individual charges not included

Head of Residential and Luxury Rentals
Stéphanie Gaumann-Antille
Head of Residential and Luxury Rentals
Stéphanie Gaumann-Antille
What this place offers
Transports
- Beach access
- Bus stop
- Bicycle path
- Near public transportation
- Taxi
- Bikes
Surroundings
- Lake
- Restaurant(s)
- Green landscape
- Vineyards
- Wharf
- Villa area
- Schools
- Marina
Technical equipment
- Cupboard
- Electric awnings
- Alarm
- Floor heating
- Solar array
- Household electrical
Interior
- Bathtub
- Freezer
- Oven
- Hob
- Refrigerator
- Dishwasher
- Microwave oven
- Washing machine
- Clothes dryer
- Triple paned windows
Rooms
- Bathroom / Lavatory
- Shower room / Lavatory
- Living-room
- Parental suite
- Visitors toilet
- Garage
- Basement
- Equipped kitchen
- Master bedroom
- Private laundry room
- Cellar
Good points
- Bright
- Silent/calm
- Greenery
Coverings
- Tile
- Parquet
Exterior
- Garden
- Covered terrace
- Rooftop terrace
- Gated entrance
- Visitor car park
- Automatic watering system
- Fence
Why this location is perfect
Head of Residential and Luxury Rentals
Stéphanie Gaumann-Antille
Book a visit
Arrange a viewing
Schedule an appointment to discover the property